
Main Photo

35 Photos

Main Photo
Main Photo

13625 79th St Fellsmere, FL 32948

$835,000
Active / MLS# A12095507 / Residential - Single Family / Fellsmere
4 Beds
3 Baths
2542 SqFt

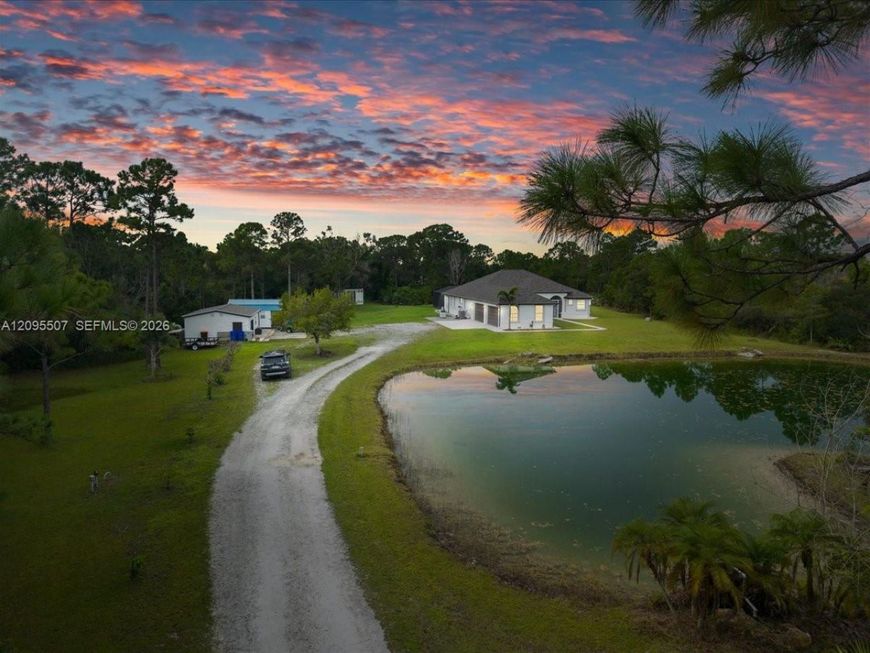
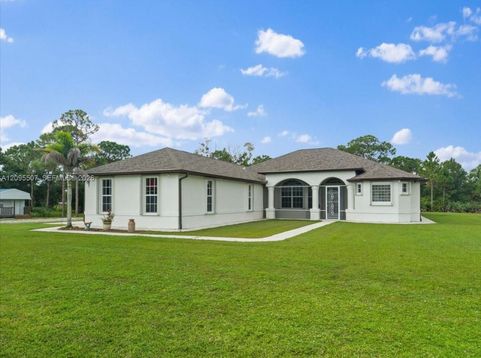
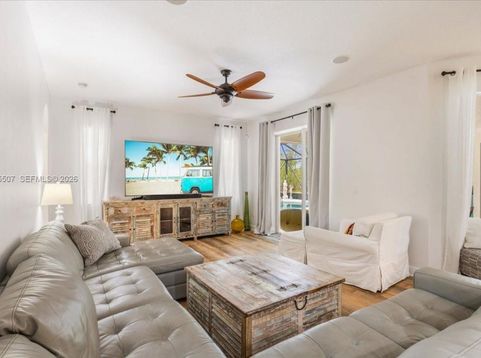
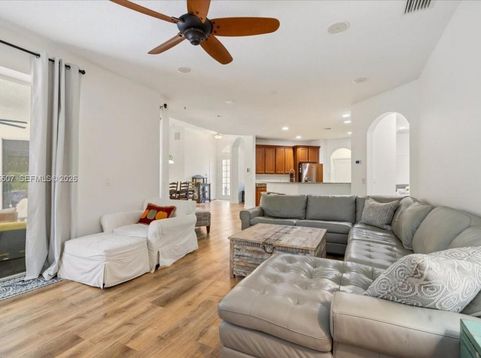
Open-concept, concrete block construction, 4-bedroom, 3-bath pool home with 4-car attached garage, hurricane shutters, and whole-home generator set on 5 acres. House features a Kitchen with granite counters & custom cabinets, Sitting room with wet bar, Living room, Dining room, Laundry, Private master suite with large bathroom, his & her vanities/showers, walk-in custom closets & sliding door to pool area. New roof & gutters 2026 (main house & workshop), new HVAC 2024, and 58Ã?27 pool cage 2022. Outdoor living area features a spacious lanai, pool with waterfall, outdoor shower and ample space for outdoor furniture. Separate heated/cooled 11Ã?15 office/hobby space, a 20Ã?30 workshop with roll-up door. Property features a large crystal-clear pond fed by an artesian well. Enjoy strolling the paths through the wooded backyard. If youre looking for space and privacy, this is the house youve been waiting for! Dont miss the chance to own this one of a kind retreat.

Read More » Read Less »

Baird & Warner New Client Care Team Agent Cell: 312.847.5702 Email

Mortgage Calculator

%
years/fixed
yearly
yearly (est.)
(Payments are an estimate and may vary by lender)

Estimated Payment

$ 2,930.93 per month $2,148.55 Principal & Interest $538.83 Property Tax $243.54 Homeowner's Insurance
Get your competitive financing options.

Property Details

Property Type: Residential - Single Family
Cooling: Ceiling Fan(s), Central Air, Ridge Vent/Turbines
Fenced: Yes
Garage: 4 car attached
Heating: Central
Home Style: Detached, One Story
Lot Size: 5.00 Acres
Roof Type: Shingle
Taxes: $6,466
Year Built: 2007

Amenities

Closet Cabinetry
Pantry
Walk-In Closet(s)
Wet Bar
Attic
Den/Library/Office
Family Room
Utility Room/Laundry
Fruit Trees
Outdoor Shower

Feature Descriptions

Appliances: Dishwasher, Disposal, Dryer, Electric Range, Electric Water Heater, Microwave, Water Purifier, Refrigerator, Self Cleaning Oven, Washer, Water Softener Owned
Community Features: None
Crops Included Y/N: No
Exterior: Concrete Block Construction
Fencing: Fenced
Flooring: Carpet, Tile, Vinyl
Home Warranty Y/N: No
Laundry: Utility Room/Laundry, Washer/Dryer Hook-Up
Lease Considered Y/N: No
Listing Terms: All Cash, Conventional
Lot: 5 To Less Than 10 Acre Lot, Oversized Lot
Other Equipment: Whole House Permanent Generator, Automatic Garage Door Opener, Intercom
Parcel#: 31370000001243300002.0
Parking: Circular Driveway, Driveway, Slab/Strip
Parking Notes: Circular Driveway, Driveway, Slab/Strip
Patio/Porch: Patio, Screened Porch
Pool: In Ground, Concrete, Free Form, Gunite, Screen Enclosure
Property Attached Y/N: No
Property Sub-Type: Single Family Residence
Security: Smoke Detector
Sewer: Septic Tank
Special View Info: Water
Water: Well
Water Features: Ocean Access, Pond
Window: Complete Accordian Shutters, Hurricane Shutters, Blinds, Drapes

Schools

High School: Sebastian River
Middle School: Sebastian River
Elementary School: Treasure Coast

Disclaimer: The accuracy of all information regardless of source, including but not limited to square footage and lot size, is deemed reliable but not guaranteed nor warranted and should be personally verified through personal inspection by and/or with the appropriate professionals.

Location

See details and scored characteristics about this location.

Listing Office: HomeCoin.com

Listing Office Phone: 888-400-2513

Login to my Baird & Warner account





