
1360 Emerald Dunes Drive Sun City Center, FL 33573
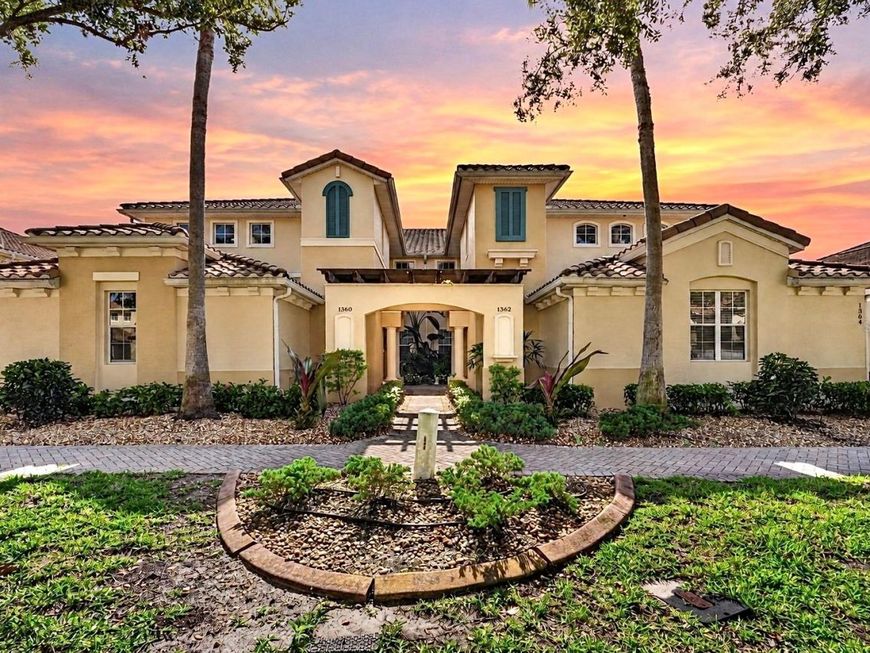
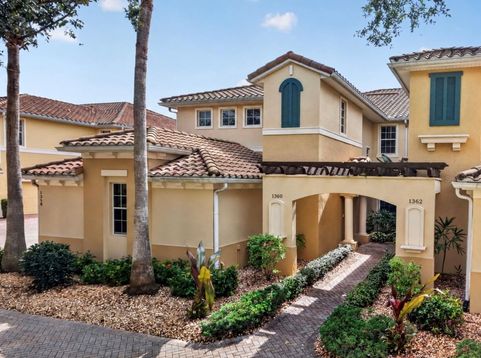
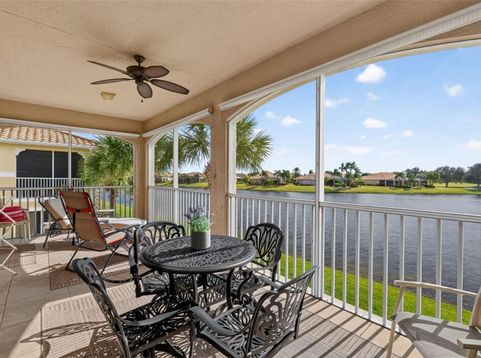
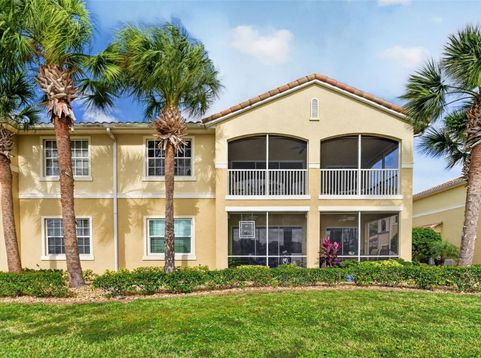
THIS IS THE ONE! Experience the pinnacle of luxury, maintenance-free living in the highly coveted 55+ community of Toscana at Renaissance. This stunning 3-bedroom, 2-bathroom turnkey condo perfectly blends sophistication with complete peace of mind. Step inside and ascend to the expansive second-floor living space via YOUR OWN PRIVATE ELEVATOR, offering effortless accessibility and an immediate feeling of exclusivity. The heart of the home opens up to soaring high ceilings and an elegant floor plan, but the true showstopper is the panoramic water view visible straight through the massive sliding glass doors. Retreat to the screened lanai to enjoy serene sunrises and sunsets over the water in complete tranquility. This scenic backdrop carries into the luxurious primary suite, which boasts stunning water views, an elegant tray ceiling, and a custom walk-in closet. The en-suite primary bathroom offers a spa-like retreat with a large step-in shower. Two additional bedrooms provide plenty of space for guests, while a versatile flex room serves as the perfect study or home office. Completing this exceptional layout is the attached 2-car garage, offering ample room for your vehicles, golf cart, and extra storage.Living here grants you premium access to the world-class amenities of Club Renaissance. Just a short walk or golf cart ride away, the magnificent 43,000 sq. ft. Mediterranean clubhouse offers an 18-hole championship golf course, two full-service restaurants, a resort-style pool and hot tub, a state-of-the-art wellness center with an indoor track, and the luxurious Spa Celeste. Enjoy the ultimate lock-and-leave Florida vacation lifestyle every single day!

Baird & Warner New Client Care Team Agent Cell: 312.847.5702 Email
Property Details
Amenities
Feature Descriptions
Room Information
Schools
Disclaimer: The accuracy of all information regardless of source, including but not limited to square footage and lot size, is deemed reliable but not guaranteed nor warranted and should be personally verified through personal inspection by and/or with the appropriate professionals.
Location
See details and scored characteristics about this location.

Listing Office: LPT REALTY, LLC

Member Participants (and their affiliated licensees, if applicable) shall indicate on their websites that IDX information is provided exclusively for consumers’ personal non-commercial use, that it may not be used for any purpose other than to identify prospective properties consumers may be interested in purchasing, that the data is deemed reliable but is not guaranteed by MLS GRID, and that the use of the MLS GRID Data may be subject to an end user license agreement prescribed by the Member Participant’s applicable MLS if any and as amended from time to time. MLS GRID may, at its discretion, require use of other disclaimers as necessary to protect Member Participant, and/or their MLS from liability.
Based on information submitted to the MLS GRID. All data is obtained from various sources and may not have been verified by broker or MLS GRID. Supplied Open House Information is subject to change without notice. All information should be independently reviewed and verified for accuracy. Properties may or may not be listed by the office/agent presenting the information.
Select a format below, new window will open and will prompt you to print.


AWARD WINNING SERVICES


GLOBAL REACH & HOME INSURANCE



Member Participants (and their affiliated licensees, if applicable) shall indicate on their websites that IDX information is provided exclusively for consumers’ personal non-commercial use, that it may not be used for any purpose other than to identify prospective properties consumers may be interested in purchasing, that the data is deemed reliable but is not guaranteed by MLS GRID, and that the use of the MLS GRID Data may be subject to an end user license agreement prescribed by the Member Participant’s applicable MLS if any and as amended from time to time. MLS GRID may, at its discretion, require use of other disclaimers as necessary to protect Member Participant, and/or their MLS from liability.
Based on information submitted to the MLS GRID. All data is obtained from various sources and may not have been verified by broker or MLS GRID. Supplied Open House Information is subject to change without notice. All information should be independently reviewed and verified for accuracy. Properties may or may not be listed by the office/agent presenting the information.
Privacy Policy / DMCA Notice / ADA Accessibility

