


Listing Office: Bluffside Real Estate, LLC
Listing Office Phone: (608) 385-6558
1360 Annapolis Dr Holmen, WI 54636
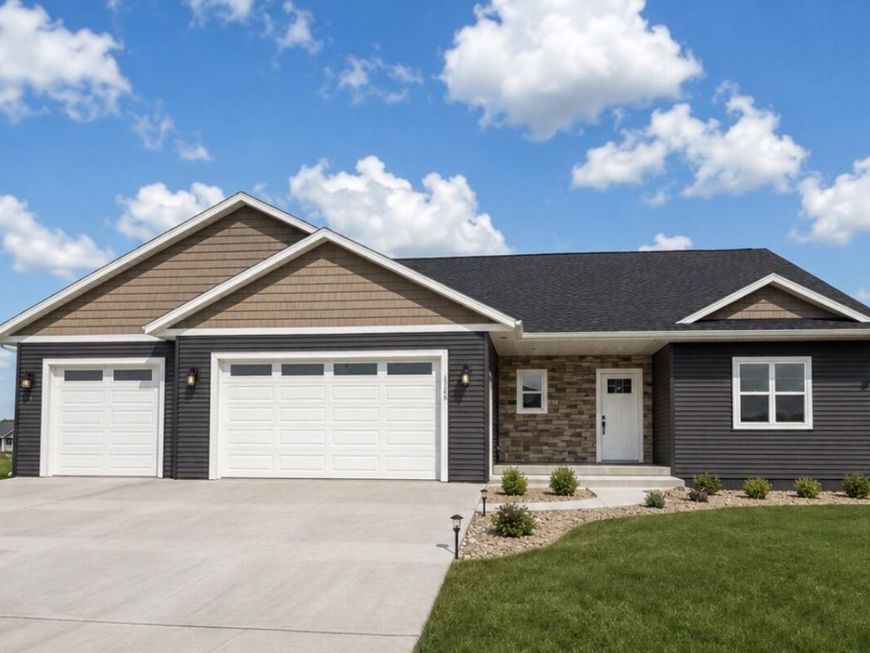
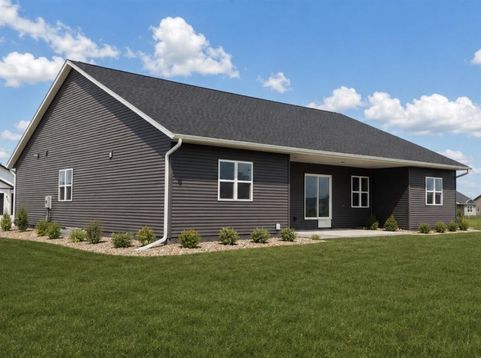
Almost 2100 sqft 3 bed 2 bath, on the main floor with 9ft walls. Amish built cabinets with quartz countertops. Luxury vinyl plank floors throughout the main level of the home with carpet in two bedrooms. Over 1300 sqft of finished space in the basement that includes 2 beds, 1 bath with carpet floors. Comes with 3 car garage, back patio overhang and a fully sodded yard. Quiet neighborhood in a new development between Prairie View Elementary and Holmen High School. Scheduled to be completed mid/late October. House is currently being built. Some pictures have AI rendering.Property is owned by agent and builder.
Baird & Warner New Client Care Team Agent Cell: 312.847.5702 Email
Property Details
Feature Descriptions
Room Information
Schools
Disclaimer: The accuracy of all information regardless of source, including but not limited to square footage and lot size, is deemed reliable but not guaranteed nor warranted and should be personally verified through personal inspection by and/or with the appropriate professionals.
Location
See details and scored characteristics about this location.
Select a format below, new window will open and will prompt you to print.


AWARD WINNING SERVICES


GLOBAL REACH & HOME INSURANCE



Information is supplied by seller and other third parties and has not been verified.
Listing data compilation and photo(s) © 2026 – Multiple Listing Service, Inc. – All Rights Reserved .
Data Source: Metro MLS
Privacy Policy / DMCA Notice / ADA Accessibility

