
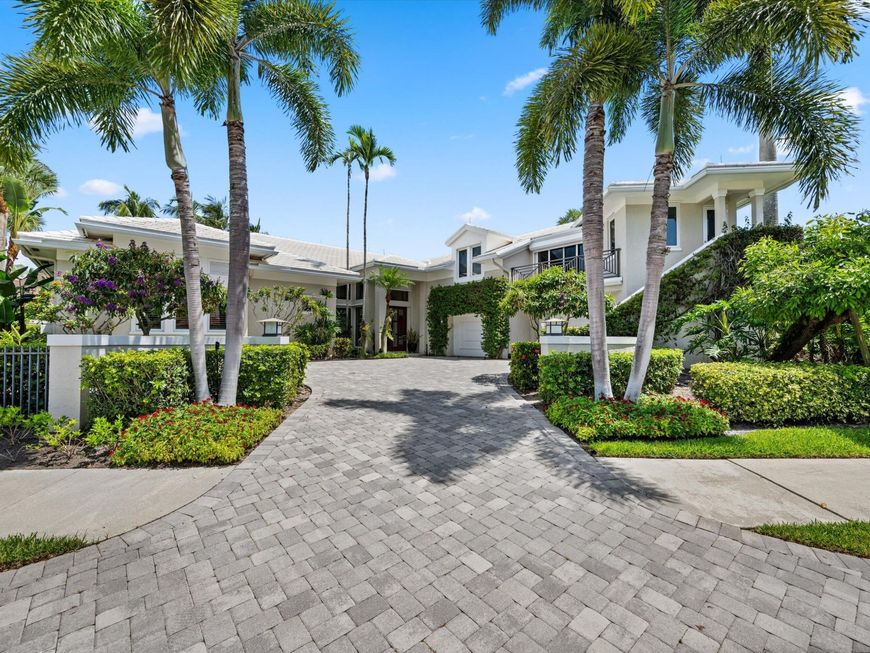

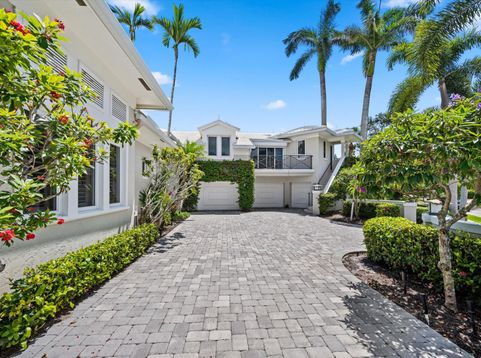
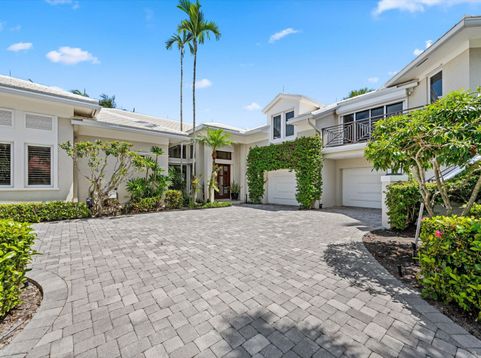
136 Echo Drive Jupiter, FL 33458
Experience exceptional South Florida living in this stunning CBS block residence nestled within The Loxahatchee Club, ranked #17 by Forbes magazine among the most exclusive golf and country clubs in America. Showcasing breathtaking panoramic lake views and spectacular sunsets, this private tropical oasis seamlessly blends sophisticated design, modern technology, and effortless indoor-outdoor living. An abundance of natural light fills the open-concept floorplan, highlighting the home's inviting spaces and serene surroundings. Enjoy resort-style living with a spectacular infinity-edge pool and hot tub overlooking the tranquil lake and vibrant evening skies. Complete impact glass provides peace of mind, while a comprehensive technology package delivers modern convenience throughout. Offering 5 bedrooms, 5 bathrooms, and 2 dedicated offices, the residence provides exceptional flexibility for everyday living and working from home. A thoughtfully designed guest wing is ideal for extended guests, featuring 2 bedrooms, 1 bathroom, a separate living area, kitchenette, and its own private entrance for added comfort and independence. This extraordinary property offers a rare opportunity to enjoy privacy, luxury, and breathtaking natural beauty in one of Jupiter's most distinguished communities. From unforgettable sunset views to the tranquil tropical setting, every detail invites you to experience the very best of Florida living.

Baird & Warner New Client Care Team Agent Cell: 312.847.5702 Email
Property Details
Amenities
Feature Descriptions
Schools
Disclaimer: The accuracy of all information regardless of source, including but not limited to square footage and lot size, is deemed reliable but not guaranteed nor warranted and should be personally verified through personal inspection by and/or with the appropriate professionals.
Location
See details and scored characteristics about this location.

Listing Office: Nicklaus Vance
Listing Office Phone: 561-721-2626
Select a format below, new window will open and will prompt you to print.


AWARD WINNING SERVICES


GLOBAL REACH & HOME INSURANCE



Privacy Policy / DMCA Notice / ADA Accessibility

