
1357 Benevolent Street Maitland, FL 32751
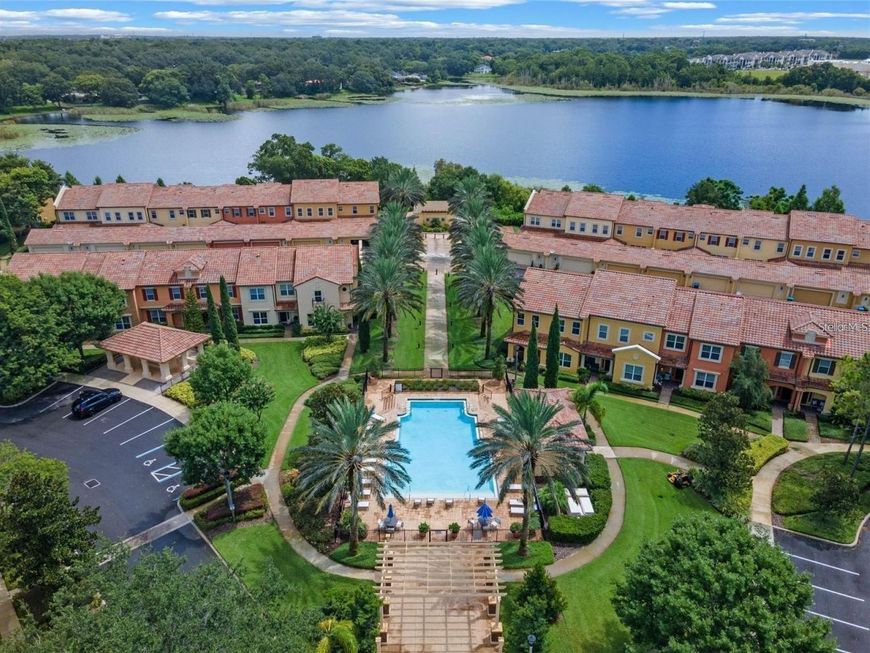
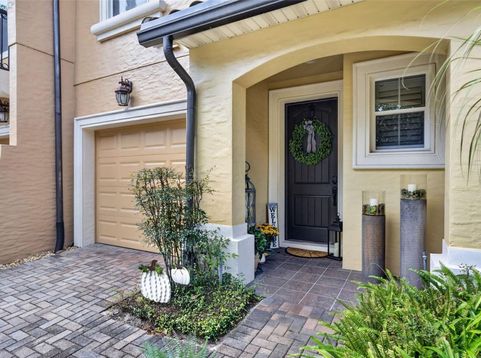
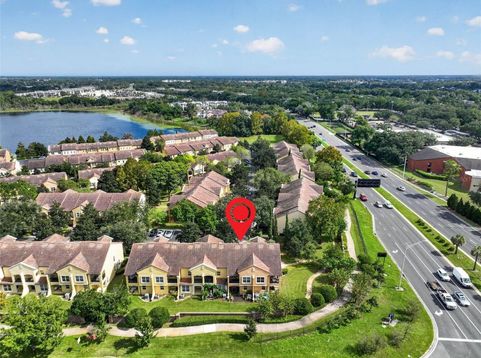
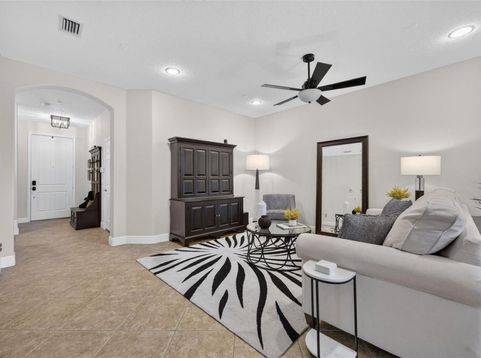
Mediterranean-Inspired Living in the Gated Community of Montalcino!Welcome to this beautifully maintained townhome in the sought-after gated community of Montalcino/Enclave, ideally located just off I-4 in Maitland. Fresh, neutral interior and exterior paint make this home truly move-in ready, while its pristine condition reflects the care of its original owner. Offering three bedrooms, two and a half baths, and a thoughtfully designed two-story floor plan, this low-maintenance home perfectly blends comfort, style, and convenience.HOA BONUS! Monthly dues include high-speed internet, WiFi, and expanded television/streaming services!The first floor features elegant tile flooring throughout the kitchen, dinette, and living areas, along with a convenient half bath near the entry. The open-concept design creates an inviting atmosphere for everyday living and entertaining, with generous storage, including a spacious under-stair storage area. The living room is also wired for surround sound. The well-appointed kitchen showcases 42-inch solid wood cabinetry, under-cabinet lighting, a newly installed tile backsplash, granite countertops, a closet pantry, and a breakfast bar overlooking the family room and dinette. Just off the living area, a covered, screened lanai provides the perfect spot to unwind and enjoy the outdoors.Upstairs, you'll appreciate stylish luxury vinyl plank flooring throughout-NO CARPET! The spacious primary suite features a private balcony, a large walk-in closet, and an ensuite bath with dual sinks and a separate shower. Two additional bedrooms, a full hall bath, and a conveniently located laundry closet complete the second floor.Additional features include an upgraded two-zone HVAC system (2021), five-inch baseboards, six-panel interior doors, decorative wrought-iron stair railings, a wired security system, an in-wall pest defense system, and a paver driveway.Residents of Montalcino enjoy wonderful resort-style amenities, including a sparkling community pool and cabana overlooking private Lake Charity. Conveniently located with easy access to I-4, Downtown Orlando, Winter Park, shopping, dining, area attractions, theme parks, and Florida's beautiful beaches, this home offers an exceptional opportunity to enjoy maintenance-friendly living in a desirable gated community.Come experience the comfort, convenience, and lifestyle that make Montalcino such a wonderful place to call home!

Baird & Warner New Client Care Team Agent Cell: 312.847.5702 Email
Property Details
Amenities
Feature Descriptions
Room Information
Schools
Disclaimer: The accuracy of all information regardless of source, including but not limited to square footage and lot size, is deemed reliable but not guaranteed nor warranted and should be personally verified through personal inspection by and/or with the appropriate professionals.
Location
See details and scored characteristics about this location.

Listing Office: COLDWELL BANKER REALTY

Member Participants (and their affiliated licensees, if applicable) shall indicate on their websites that IDX information is provided exclusively for consumers’ personal non-commercial use, that it may not be used for any purpose other than to identify prospective properties consumers may be interested in purchasing, that the data is deemed reliable but is not guaranteed by MLS GRID, and that the use of the MLS GRID Data may be subject to an end user license agreement prescribed by the Member Participant’s applicable MLS if any and as amended from time to time. MLS GRID may, at its discretion, require use of other disclaimers as necessary to protect Member Participant, and/or their MLS from liability.
Based on information submitted to the MLS GRID. All data is obtained from various sources and may not have been verified by broker or MLS GRID. Supplied Open House Information is subject to change without notice. All information should be independently reviewed and verified for accuracy. Properties may or may not be listed by the office/agent presenting the information.
Select a format below, new window will open and will prompt you to print.


AWARD WINNING SERVICES


GLOBAL REACH & HOME INSURANCE



Member Participants (and their affiliated licensees, if applicable) shall indicate on their websites that IDX information is provided exclusively for consumers’ personal non-commercial use, that it may not be used for any purpose other than to identify prospective properties consumers may be interested in purchasing, that the data is deemed reliable but is not guaranteed by MLS GRID, and that the use of the MLS GRID Data may be subject to an end user license agreement prescribed by the Member Participant’s applicable MLS if any and as amended from time to time. MLS GRID may, at its discretion, require use of other disclaimers as necessary to protect Member Participant, and/or their MLS from liability.
Based on information submitted to the MLS GRID. All data is obtained from various sources and may not have been verified by broker or MLS GRID. Supplied Open House Information is subject to change without notice. All information should be independently reviewed and verified for accuracy. Properties may or may not be listed by the office/agent presenting the information.
Privacy Policy / DMCA Notice / ADA Accessibility

