

13550 B Hungry Hollow Road Danville, IL 61834
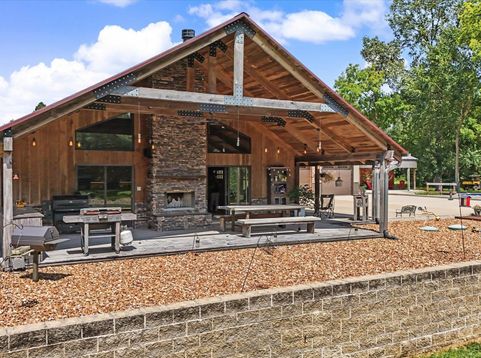
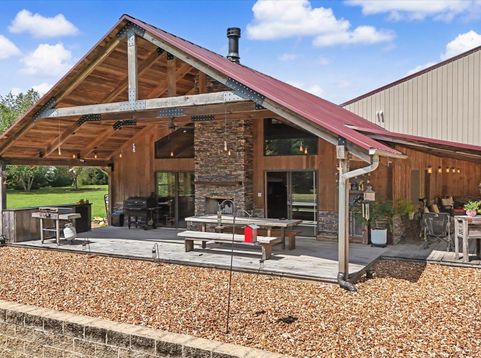
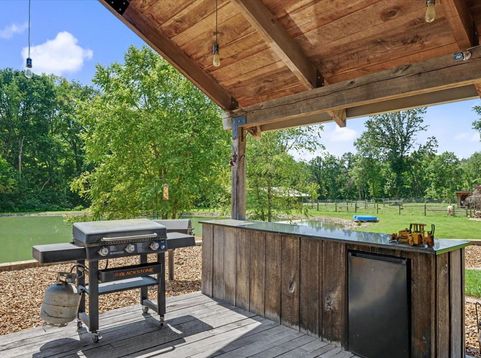
Approximately 60 acres and truly one of a kind! This incredibly versatile property combines residential living, business/shop space, recreation, hunting, mature timber and private lakefront into one extraordinary package. The approximately 7-acre homesite includes a remodeled 3-bedroom, 1.5-bath home plus an impressive high-end shed home/shouse featuring a modern-cabin feel, one-of-a-kind stone countertops, commercial-style appliances, oversized island and expansive views. An oversized shop offers large overhead doors, conditioned and unconditioned space, offices, bathrooms, break room, extensive concrete, lean-tos and a two-story recreation/game room. Outside, enjoy a fully stocked pond, swimming pool, hot tub, rough-sawn timber covered porch, grilling station, converted grain-bin guest space, powered treehouse cabin and pasture/hobby-farm possibilities. The additional approximately 53 acres feature mature timber, creek, established manicured trails, outstanding hunting and an approximately $88,000 timber contract that transfers with the land. The property extends through the timber to private lakefront within Lakewood Estates, creating a unique connection from home and business to woods, trails, creek and lake. Live, work, hunt, entertain, create rental opportunities or build a private family retreat...the possibilities are exceptional! Seller will also consider a creative purchase structure and divise property

Baird & Warner New Client Care Team Agent Cell: 312.847.5702 Email
Property Details
Amenities
Feature Descriptions
Room Information
Schools
Disclaimer: The accuracy of all information regardless of source, including but not limited to square footage and lot size, is deemed reliable but not guaranteed nor warranted and should be personally verified through personal inspection by and/or with the appropriate professionals.
Location
See details and scored characteristics about this location.

Listing Office: Nate Evans Group
Listing Office Phone: 217-239-7113

Member Participants (and their affiliated licensees, if applicable) shall indicate on their websites that IDX information is provided exclusively for consumers’ personal non-commercial use, that it may not be used for any purpose other than to identify prospective properties consumers may be interested in purchasing, that the data is deemed reliable but is not guaranteed by MLS GRID, and that the use of the MLS GRID Data may be subject to an end user license agreement prescribed by the Member Participant’s applicable MLS if any and as amended from time to time. MLS GRID may, at its discretion, require use of other disclaimers as necessary to protect Member Participant, and/or their MLS from liability.
Based on information submitted to the MLS GRID. All data is obtained from various sources and may not have been verified by broker or MLS GRID. Supplied Open House Information is subject to change without notice. All information should be independently reviewed and verified for accuracy. Properties may or may not be listed by the office/agent presenting the information.
Select a format below, new window will open and will prompt you to print.


AWARD WINNING SERVICES


GLOBAL REACH & HOME INSURANCE



Member Participants (and their affiliated licensees, if applicable) shall indicate on their websites that IDX information is provided exclusively for consumers’ personal non-commercial use, that it may not be used for any purpose other than to identify prospective properties consumers may be interested in purchasing, that the data is deemed reliable but is not guaranteed by MLS GRID, and that the use of the MLS GRID Data may be subject to an end user license agreement prescribed by the Member Participant’s applicable MLS if any and as amended from time to time. MLS GRID may, at its discretion, require use of other disclaimers as necessary to protect Member Participant, and/or their MLS from liability.
Based on information submitted to the MLS GRID. All data is obtained from various sources and may not have been verified by broker or MLS GRID. Supplied Open House Information is subject to change without notice. All information should be independently reviewed and verified for accuracy. Properties may or may not be listed by the office/agent presenting the information.
Privacy Policy / DMCA Notice / ADA Accessibility

