
1355 N Sandburg Terrace, Unit 2206D Chicago, IL 60610
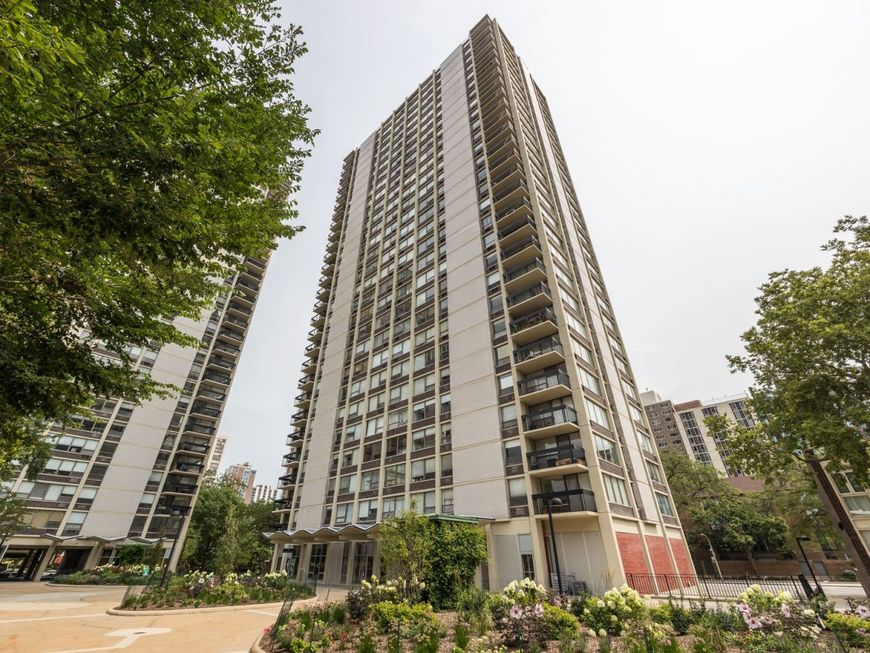
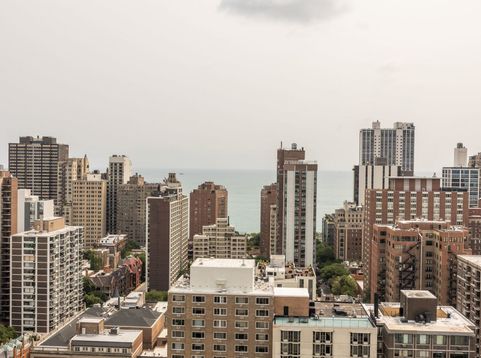
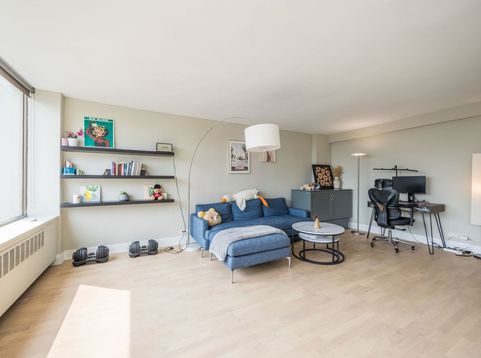
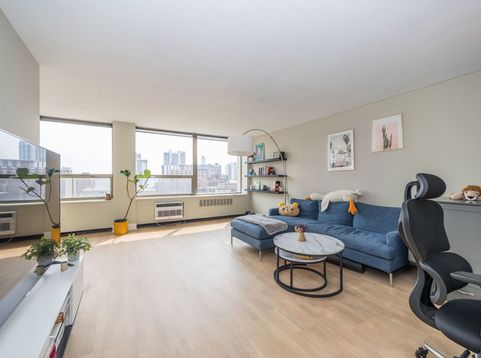
This gorgeous, recently renovated 1 bedroom, 1 bath condo on the 22nd floor of Dickinson House in Sandburg Village boasts a stunning eastern exposure with fantastic city and lake views and is tucked away in the quiet enclave of Sandburg Village. The spacious condo has an enormous living room with tons of space for a large sectional as well as an office area and is flooded with light coming through oversized windows. Due to the high floor, this unit clears all neighboring buildings, affording spectacular views. Off the living area is the dining room, which easily fits a table for 6 and opens to the recently updated kitchen which has hand-stained cabinetry in shades of light grey and pewter, stainless steel appliances (including brand new Frigidaire fridge), quartz countertops, undermount lighting, a water filtration system and abundant cabinet and countertop space. Both AC units are within the last few years, near new. Lighting in kitchen area and dining room new as well. The luxurious, spa-like bath was recently gut-rehabbed and features motion-activated lighting, an oversized walk-in shower with a glass shower door, floor-to-ceiling tiles and high-end designer fixtures including a European medicine cabinet with built-in lighting and hidden storage. The bedroom easily fits a king-sized bed, has a large closet as well as eastern- facing windows and plenty of space for a second office/desk area. Newer engineered hardwood floors, custom blinds and designer finishes throughout. Walls are painted in a neutral palette and an abundance of storage closets including a linen closet and coat closet/pantry complete this home as well as a free storage cage and bike storage in the building. Well run and financially sound building. All the amenities of Sandburg Village (2 outdoor pools, tennis courts, laundry, rooftop deck, bike room, door staff, on-site management) make this condo a fantastic space to call home. Small yearly membership applies for pools $245/annual and tennis/pickleball court $135/annual. Internet and cable included in the HOA fee. Close to Gold Coast restaurants, nightlife, Lincoln Park and Mag Mile, Oak Street Beach, the lake, farmer's markets and more. This home has it all. Only 2 blocks to the Red Line at Clark/Division and just a few minutes drive to both LSD and 90/94. Chicago bus lines, 22 and 36 on N Clark St and 156 on Lasalle. Two zip cars in the plaza. INVESTOR FRIENDLY, no rental cap.

Baird & Warner New Client Care Team Agent Cell: 312.847.5702 Email
Property Details
Amenities
Feature Descriptions
Room Information
Schools
Disclaimer: The accuracy of all information regardless of source, including but not limited to square footage and lot size, is deemed reliable but not guaranteed nor warranted and should be personally verified through personal inspection by and/or with the appropriate professionals.
Location
See details and scored characteristics about this location.

Listing Office: Jameson Sotheby's Intl Realty
Listing Office Phone: 312-751-0300

Member Participants (and their affiliated licensees, if applicable) shall indicate on their websites that IDX information is provided exclusively for consumers’ personal non-commercial use, that it may not be used for any purpose other than to identify prospective properties consumers may be interested in purchasing, that the data is deemed reliable but is not guaranteed by MLS GRID, and that the use of the MLS GRID Data may be subject to an end user license agreement prescribed by the Member Participant’s applicable MLS if any and as amended from time to time. MLS GRID may, at its discretion, require use of other disclaimers as necessary to protect Member Participant, and/or their MLS from liability.
Based on information submitted to the MLS GRID. All data is obtained from various sources and may not have been verified by broker or MLS GRID. Supplied Open House Information is subject to change without notice. All information should be independently reviewed and verified for accuracy. Properties may or may not be listed by the office/agent presenting the information.
Select a format below, new window will open and will prompt you to print.


AWARD WINNING SERVICES


GLOBAL REACH & HOME INSURANCE



Member Participants (and their affiliated licensees, if applicable) shall indicate on their websites that IDX information is provided exclusively for consumers’ personal non-commercial use, that it may not be used for any purpose other than to identify prospective properties consumers may be interested in purchasing, that the data is deemed reliable but is not guaranteed by MLS GRID, and that the use of the MLS GRID Data may be subject to an end user license agreement prescribed by the Member Participant’s applicable MLS if any and as amended from time to time. MLS GRID may, at its discretion, require use of other disclaimers as necessary to protect Member Participant, and/or their MLS from liability.
Based on information submitted to the MLS GRID. All data is obtained from various sources and may not have been verified by broker or MLS GRID. Supplied Open House Information is subject to change without notice. All information should be independently reviewed and verified for accuracy. Properties may or may not be listed by the office/agent presenting the information.
Privacy Policy / DMCA Notice / ADA Accessibility

