
13523 Burr Oak Road Bloomington, IL 61705
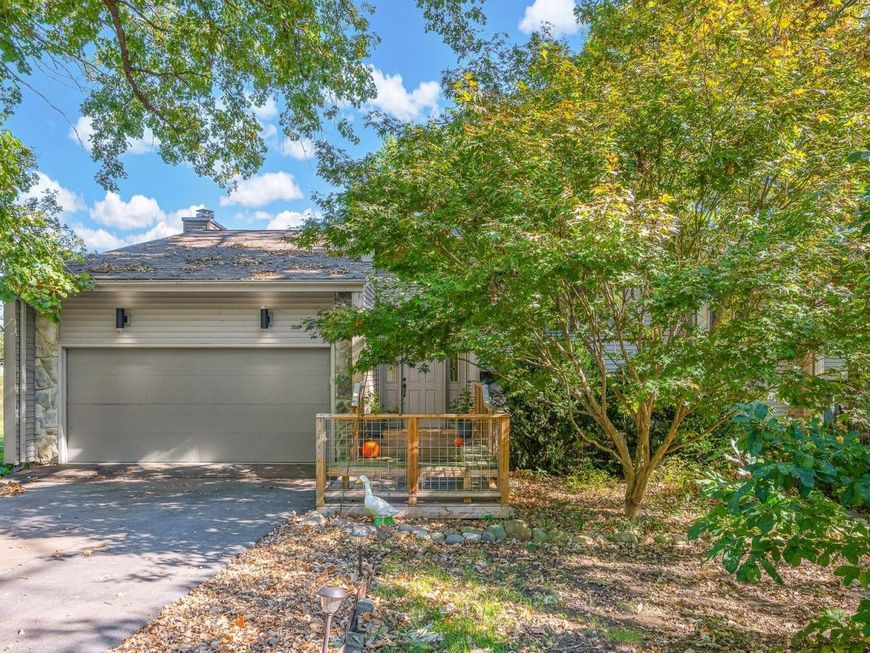
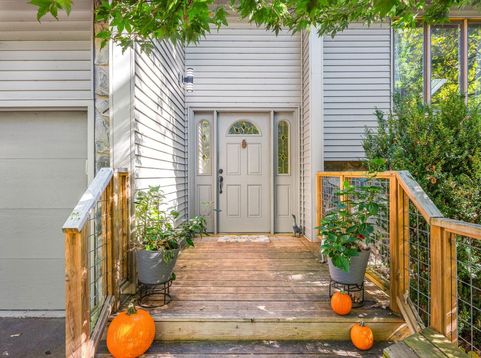
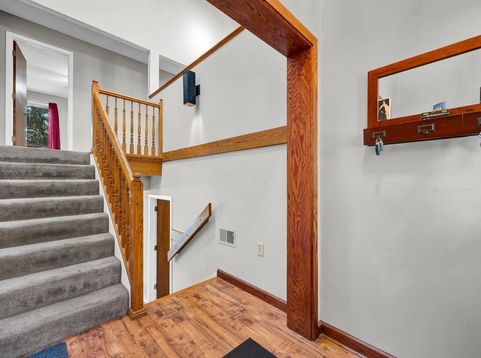
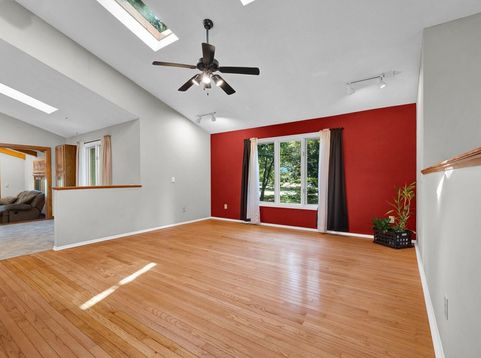
Beautifully situated in Oak Hill Subdivision, this custom-built home offers a peaceful wooded setting, distinctive architectural character, and inviting indoor-outdoor living. Soaring cathedral ceilings in the main level and skylights that bring natural light into the home, while the unique living room design creates an open, airy feel with an elevated view of the surrounding landscape. The walk-out lower level offers two bonus rooms, providing flexible space for a home office, hobbies, recreation, or additional living needs. Step outside to enjoy the new second story deck (2024), a brick patio accessible from the lower level, and a serene yard framed by beautiful mature oak trees. Recent updates include new siding (2023), a new roof (2021), and a brand-new kitchen sink. A custom-built 10x12 storage shed provides additional outdoor storage. . With its tranquil setting, thoughtful updates, and unique design, this Oak Hill home offers a wonderful combination of character, comfort, and space to enjoy. The property is being offered as-is, presenting an opportunity to make this distinctive home your own. Schedule your showing today!

Baird & Warner New Client Care Team Agent Cell: 312.847.5702 Email
Property Details
Amenities
Feature Descriptions
Room Information
Schools
Disclaimer: The accuracy of all information regardless of source, including but not limited to square footage and lot size, is deemed reliable but not guaranteed nor warranted and should be personally verified through personal inspection by and/or with the appropriate professionals.
Location
See details and scored characteristics about this location.

Listing Office: eXp Realty
Listing Office Phone: 309-838-5794

Member Participants (and their affiliated licensees, if applicable) shall indicate on their websites that IDX information is provided exclusively for consumers’ personal non-commercial use, that it may not be used for any purpose other than to identify prospective properties consumers may be interested in purchasing, that the data is deemed reliable but is not guaranteed by MLS GRID, and that the use of the MLS GRID Data may be subject to an end user license agreement prescribed by the Member Participant’s applicable MLS if any and as amended from time to time. MLS GRID may, at its discretion, require use of other disclaimers as necessary to protect Member Participant, and/or their MLS from liability.
Based on information submitted to the MLS GRID. All data is obtained from various sources and may not have been verified by broker or MLS GRID. Supplied Open House Information is subject to change without notice. All information should be independently reviewed and verified for accuracy. Properties may or may not be listed by the office/agent presenting the information.
Select a format below, new window will open and will prompt you to print.


AWARD WINNING SERVICES


GLOBAL REACH & HOME INSURANCE



Member Participants (and their affiliated licensees, if applicable) shall indicate on their websites that IDX information is provided exclusively for consumers’ personal non-commercial use, that it may not be used for any purpose other than to identify prospective properties consumers may be interested in purchasing, that the data is deemed reliable but is not guaranteed by MLS GRID, and that the use of the MLS GRID Data may be subject to an end user license agreement prescribed by the Member Participant’s applicable MLS if any and as amended from time to time. MLS GRID may, at its discretion, require use of other disclaimers as necessary to protect Member Participant, and/or their MLS from liability.
Based on information submitted to the MLS GRID. All data is obtained from various sources and may not have been verified by broker or MLS GRID. Supplied Open House Information is subject to change without notice. All information should be independently reviewed and verified for accuracy. Properties may or may not be listed by the office/agent presenting the information.
Privacy Policy / DMCA Notice / ADA Accessibility

