
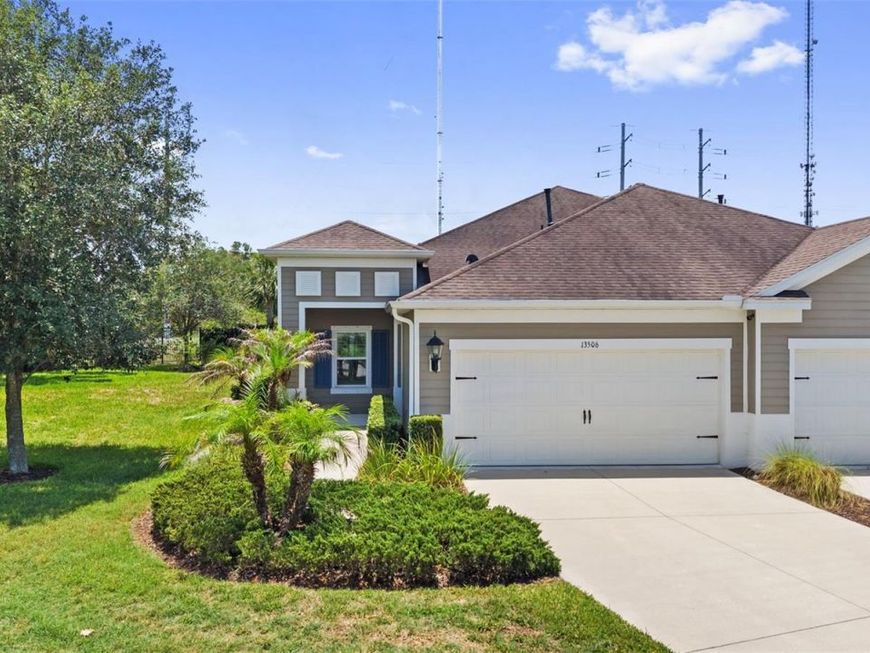
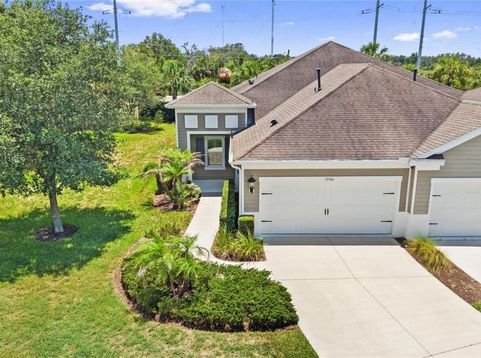
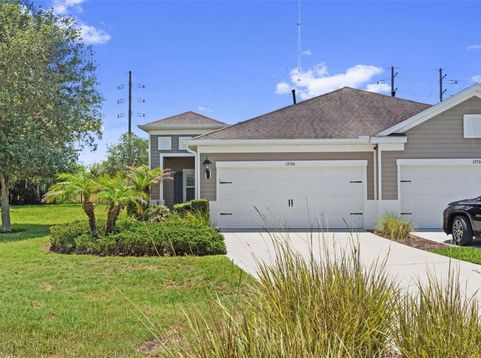
13506 Circa Crossing Drive Lithia, FL 33547
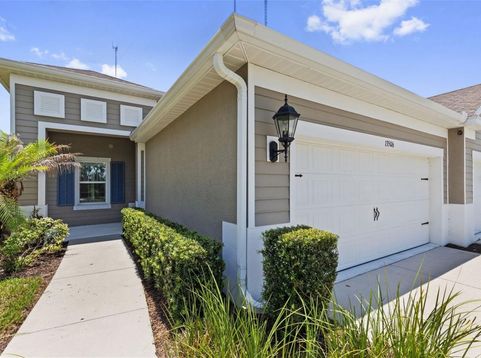
Virtually Staged. Some homes just feel right the moment you walk in.Tucked at the end of a quiet cul de sac in the gated Sagewood villas community of FishHawk Ranch West, this beautiful 2 bedroom, 2 bath home with a dedicated office checks every box without compromise. Bright, spacious, and move in ready, it lives larger than it looks.From the moment you arrive, the covered front porch and manicured landscaping set the tone for what awaits inside. Plantation shutters, wood look tile flooring throughout, and a neutral color palette create a clean, elegant feel that's as easy to love as it is to maintain.The kitchen is the heart of the home, and this one delivers. Stone countertops, white shaker cabinets with crown molding, a tile backsplash, stainless steel appliances, and a large center island with breakfast seating make cooking and entertaining a true pleasure. The open flow between the kitchen, dining area, and living room keeps you at the center of it all, whether you're hosting friends or enjoying a quiet night in.A tray ceiling adds a touch of elegance to the living room, and sliding glass doors lead to a covered, screened lanai where you can enjoy the Florida lifestyle without the sun beating down on you.The primary suite is privately set at the back of the home and features two closets and a spa style bath with dual vanities and a walk in shower. The second bedroom sits at the front of the home with its own closet and full bath, perfect as a guest suite or additional workspace.And the lifestyle? It comes included. A resort style pool with splash area, fitness center, lakeside recreation area, park, and playground are all within walking distance. Top rated Hillsborough County schools complete the package.This is the home you've been waiting for. Call today to schedule your private showing.

Baird & Warner New Client Care Team Agent Cell: 312.847.5702 Email
Property Details
Amenities
Feature Descriptions
Room Information
Schools
Disclaimer: The accuracy of all information regardless of source, including but not limited to square footage and lot size, is deemed reliable but not guaranteed nor warranted and should be personally verified through personal inspection by and/or with the appropriate professionals.
Location
See details and scored characteristics about this location.

Listing Office: ARC REALTY GROUP

Member Participants (and their affiliated licensees, if applicable) shall indicate on their websites that IDX information is provided exclusively for consumers’ personal non-commercial use, that it may not be used for any purpose other than to identify prospective properties consumers may be interested in purchasing, that the data is deemed reliable but is not guaranteed by MLS GRID, and that the use of the MLS GRID Data may be subject to an end user license agreement prescribed by the Member Participant’s applicable MLS if any and as amended from time to time. MLS GRID may, at its discretion, require use of other disclaimers as necessary to protect Member Participant, and/or their MLS from liability.
Based on information submitted to the MLS GRID. All data is obtained from various sources and may not have been verified by broker or MLS GRID. Supplied Open House Information is subject to change without notice. All information should be independently reviewed and verified for accuracy. Properties may or may not be listed by the office/agent presenting the information.
Select a format below, new window will open and will prompt you to print.


AWARD WINNING SERVICES


GLOBAL REACH & HOME INSURANCE



Member Participants (and their affiliated licensees, if applicable) shall indicate on their websites that IDX information is provided exclusively for consumers’ personal non-commercial use, that it may not be used for any purpose other than to identify prospective properties consumers may be interested in purchasing, that the data is deemed reliable but is not guaranteed by MLS GRID, and that the use of the MLS GRID Data may be subject to an end user license agreement prescribed by the Member Participant’s applicable MLS if any and as amended from time to time. MLS GRID may, at its discretion, require use of other disclaimers as necessary to protect Member Participant, and/or their MLS from liability.
Based on information submitted to the MLS GRID. All data is obtained from various sources and may not have been verified by broker or MLS GRID. Supplied Open House Information is subject to change without notice. All information should be independently reviewed and verified for accuracy. Properties may or may not be listed by the office/agent presenting the information.
Privacy Policy / DMCA Notice / ADA Accessibility

