
1350 Arapaho Trail Geneva, FL 32732
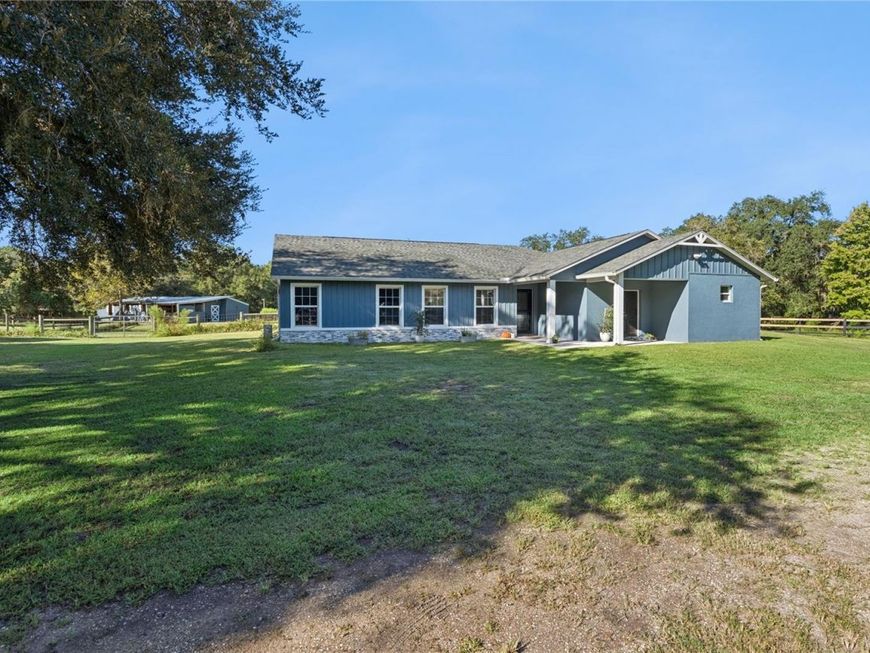
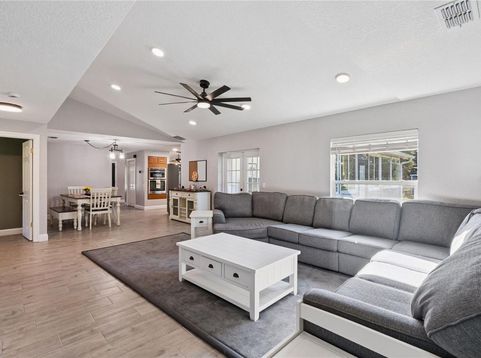
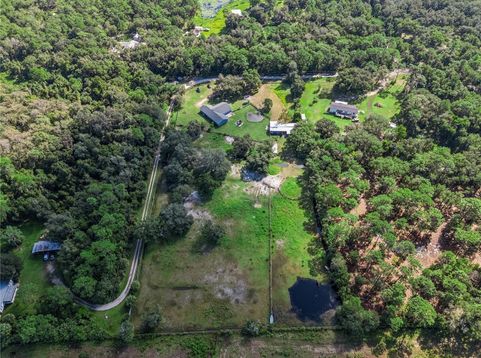
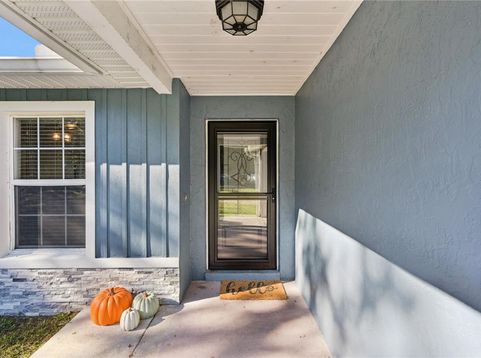
BRING YOUR HORSES-AND YOUR PLANS FOR COUNTRY LIVING! More than 5 fully fenced acres, a 6-stall barn, and an updated 6-bedroom, 4-bath home make this Geneva property a standout. With open pasture, majestic oaks, and a private in-law suite, there's room to spread out, pursue your passions, and keep your horses close to home.The center-aisle barn features a foaling stall with its own paddock, a wash and grooming area, and a tack and feed room. Fenced paddocks, open pasture, and a chicken coop complete the country setting, with additional space for boats, RVs, and outdoor recreation. Inside, more than 3,100 square feet offers an open floor plan, high ceilings, abundant natural light, and a split-bedroom layout. The private in-law suite includes a separate entrance and full bathroom. Enjoy views of the acreage from the spacious Florida room, while the outdoor playground adds another place to play and enjoy. Extensive improvements include a 2023 roof, flooring, whole-house paint, septic system and drainfield; HVAC updates in 2022, 2023, and 2025; a remodeled primary bathroom with updated plumbing in 2025; and two additional bathrooms added in 2023. Well improvements include a 2023 repack and a new tank and chlorinator in 2026. Enjoy the space and privacy of Geneva country living with access to Oviedo, Sanford, Lake Mary, shopping, dining, and major highways. Zoned for A-Rated Seminole County Schools. Come walk the pasture, explore the barn, and picture the possibilities!

Baird & Warner New Client Care Team Agent Cell: 312.847.5702 Email
Property Details
Amenities
Feature Descriptions
Room Information
Schools
Disclaimer: The accuracy of all information regardless of source, including but not limited to square footage and lot size, is deemed reliable but not guaranteed nor warranted and should be personally verified through personal inspection by and/or with the appropriate professionals.
Location
See details and scored characteristics about this location.

Listing Office: LPT REALTY, LLC

Member Participants (and their affiliated licensees, if applicable) shall indicate on their websites that IDX information is provided exclusively for consumers’ personal non-commercial use, that it may not be used for any purpose other than to identify prospective properties consumers may be interested in purchasing, that the data is deemed reliable but is not guaranteed by MLS GRID, and that the use of the MLS GRID Data may be subject to an end user license agreement prescribed by the Member Participant’s applicable MLS if any and as amended from time to time. MLS GRID may, at its discretion, require use of other disclaimers as necessary to protect Member Participant, and/or their MLS from liability.
Based on information submitted to the MLS GRID. All data is obtained from various sources and may not have been verified by broker or MLS GRID. Supplied Open House Information is subject to change without notice. All information should be independently reviewed and verified for accuracy. Properties may or may not be listed by the office/agent presenting the information.
Select a format below, new window will open and will prompt you to print.


AWARD WINNING SERVICES


GLOBAL REACH & HOME INSURANCE



Member Participants (and their affiliated licensees, if applicable) shall indicate on their websites that IDX information is provided exclusively for consumers’ personal non-commercial use, that it may not be used for any purpose other than to identify prospective properties consumers may be interested in purchasing, that the data is deemed reliable but is not guaranteed by MLS GRID, and that the use of the MLS GRID Data may be subject to an end user license agreement prescribed by the Member Participant’s applicable MLS if any and as amended from time to time. MLS GRID may, at its discretion, require use of other disclaimers as necessary to protect Member Participant, and/or their MLS from liability.
Based on information submitted to the MLS GRID. All data is obtained from various sources and may not have been verified by broker or MLS GRID. Supplied Open House Information is subject to change without notice. All information should be independently reviewed and verified for accuracy. Properties may or may not be listed by the office/agent presenting the information.
Privacy Policy / DMCA Notice / ADA Accessibility

