
13486 Drummond Street Cedar Lake, IN 46303
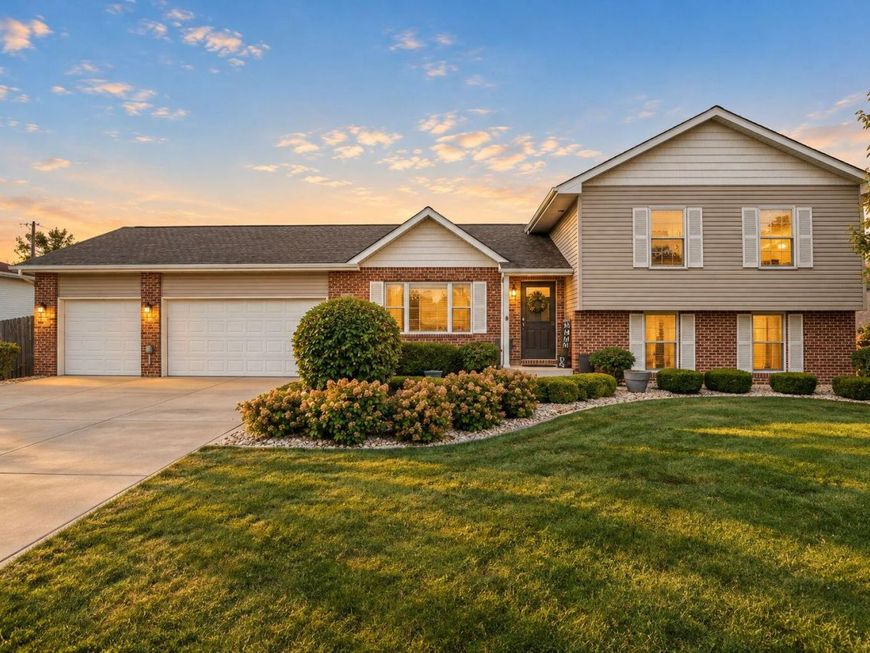
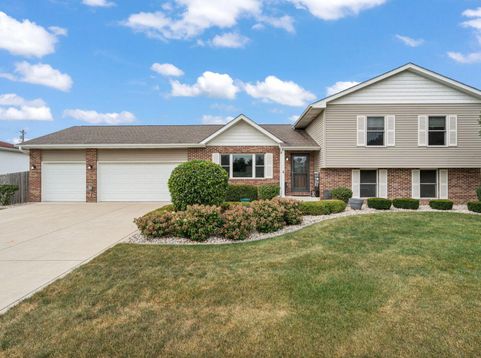
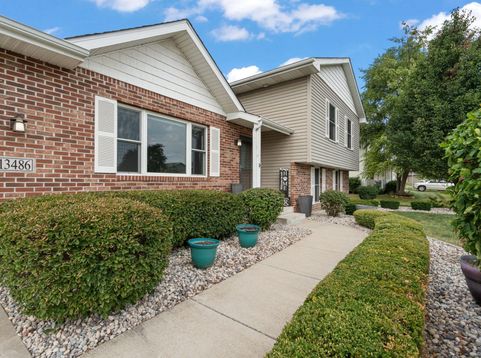
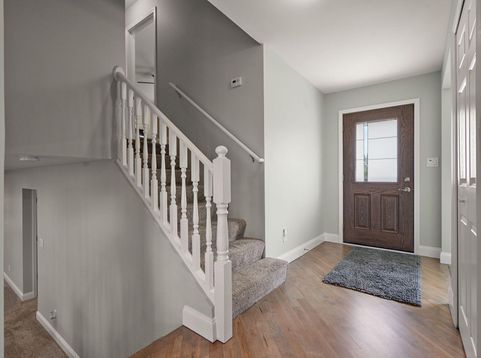
Flat-out Phenomenal 4 Bed 3 Bath Split-Level with Heated 3-Car Garage and Pool on oversized lot in the heart of Cedar Lake! In unbelievably good condition, this owner has taken great care to add all the right stuff the right way, and is conveying the property with some really excellent amenities thrown-in. Special Features, New Additions, and Extras Include: New 3/4 Solid Maple Hardwood Kitchen Floor in Awesome Eat-In Kitchen w/Island ~ Pendant Lights ~ Luna Pearl Granite ~ Tile Backsplash, Recessed Lighting Throughout, New Family-Room Accent-Wall w/Fireplace and Built-Ins, New Paint, Fully-Encapsulated Crawl Space and Battery Backup Sump System for peace of mind and dry-storage, Finished Laundry-Room w/New LVP Flooring and Cabinet w/Butcher Block Top, Awesome Heated Garage w/45,000 BTU Gas Heater ~ LED Lights ~ Sealed Concrete ~ Klearvue Cabinet System, Amazing Fully-Fenced Backyard w/HUGE Concrete Patio ~ Pool w/Azek Composite Deck w/Cedar Rails ~ J400 Series Jacuzzi Hot Tub (new in 2025 w/Transferrable Warranty - WOW!) in Custom Enclosure, 50 amp RV Plug at Driveway, and Professional Landscaping. This one is a rare MUST-SEE Right-Now listing. Contact your agent now to schedule a private tour today.

Baird & Warner New Client Care Team Agent Cell: 312.847.5702 Email
Property Details
Amenities
Appliances
Feature Descriptions
Room Information
Location
See details and scored characteristics about this location.

Listing Office: eXp Realty, LLC
Listing Office Phone: (888) 611-3912

Member Participants (and their affiliated licensees, if applicable) shall indicate on their websites that IDX information is provided exclusively for consumers’ personal non-commercial use, that it may not be used for any purpose other than to identify prospective properties consumers may be interested in purchasing, that the data is deemed reliable but is not guaranteed by MLS GRID, and that the use of the MLS GRID Data may be subject to an end user license agreement prescribed by the Member Participant’s applicable MLS if any and as amended from time to time. MLS GRID may, at its discretion, require use of other disclaimers as necessary to protect Member Participant, and/or their MLS from liability.
Based on information submitted to the MLS GRID. All data is obtained from various sources and may not have been verified by broker or MLS GRID. Supplied Open House Information is subject to change without notice. All information should be independently reviewed and verified for accuracy. Properties may or may not be listed by the office/agent presenting the information.
Select a format below, new window will open and will prompt you to print.


AWARD WINNING SERVICES


GLOBAL REACH & HOME INSURANCE



Member Participants (and their affiliated licensees, if applicable) shall indicate on their websites that IDX information is provided exclusively for consumers’ personal non-commercial use, that it may not be used for any purpose other than to identify prospective properties consumers may be interested in purchasing, that the data is deemed reliable but is not guaranteed by MLS GRID, and that the use of the MLS GRID Data may be subject to an end user license agreement prescribed by the Member Participant’s applicable MLS if any and as amended from time to time. MLS GRID may, at its discretion, require use of other disclaimers as necessary to protect Member Participant, and/or their MLS from liability.
Based on information submitted to the MLS GRID. All data is obtained from various sources and may not have been verified by broker or MLS GRID. Supplied Open House Information is subject to change without notice. All information should be independently reviewed and verified for accuracy. Properties may or may not be listed by the office/agent presenting the information.
Greater Northwest Indiana Association of REALTORS®, Inc. Multiple Listing Service IDX data is copyrighted 2026 by the Greater Northwest Indiana Association of REALTORS®, Inc. All rights reserved.
Privacy Policy / DMCA Notice / ADA Accessibility

