

Listing Office: Keller Williams Ozaukee
Listing Office Phone: (262) 401-4220
1347 W Stillwater Cir Mequon, WI 53092
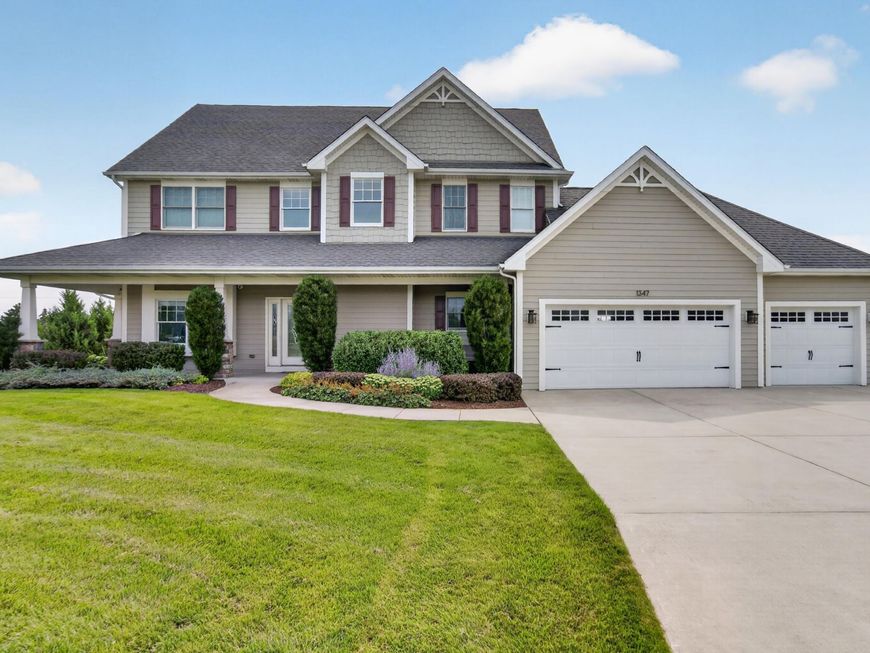
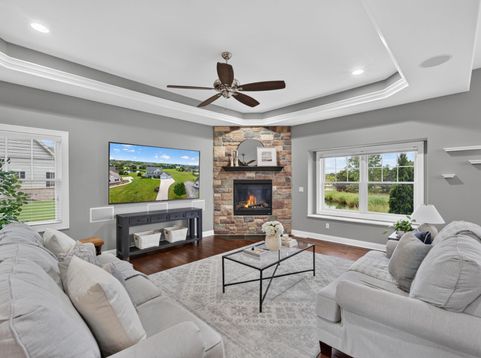
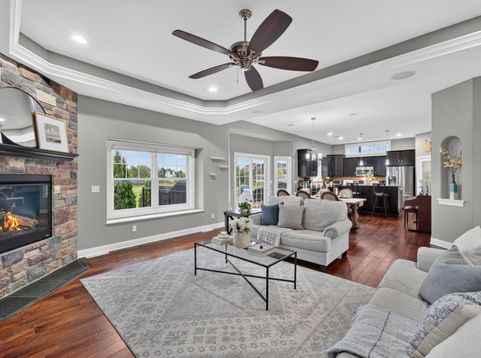
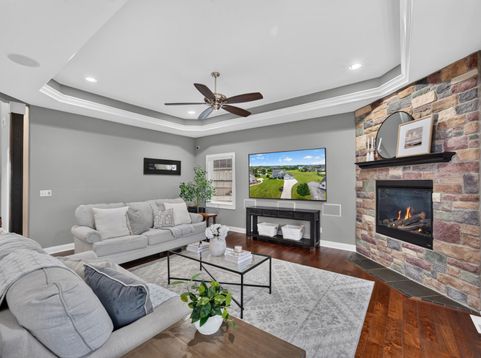
Here's your chance to own a newer home in East Mequon, thoughtfully designed and beautifully built. Inside, you'll find a stunning mix of solid teakwood & travertine flooring, complimented by soaring ceilings & an inviting, open layout. The spacious eat-in kitchen opens to the family room with a gas fireplace and patio doors leading to a newer deck. Upstairs, you'll find four bedrooms & two full baths, including a spacious primary suite with dual closets and a spa-like bath with heated floors and an upgraded walk-in shower. The lower level is designed for entertaining, with garden windows, a gas fireplace and an incredible bar complete with taps, beverage fridge and ice maker. Convenient main floor office and laundry room. It's easy living here with lawn & snow care included!

Baird & Warner New Client Care Team Agent Cell: 312.847.5702 Email
Property Details
Feature Descriptions
Room Information
Schools
Disclaimer: The accuracy of all information regardless of source, including but not limited to square footage and lot size, is deemed reliable but not guaranteed nor warranted and should be personally verified through personal inspection by and/or with the appropriate professionals.
Location
See details and scored characteristics about this location.
Select a format below, new window will open and will prompt you to print.


AWARD WINNING SERVICES


GLOBAL REACH & HOME INSURANCE



Information is supplied by seller and other third parties and has not been verified.
Listing data compilation and photo(s) © 2026 – Multiple Listing Service, Inc. – All Rights Reserved .
Data Source: Metro MLS
Privacy Policy / DMCA Notice / ADA Accessibility

