

Listing Office: Firefly Real Estate, LLC
Listing Office Phone: (414) 226-5372
1345 Hickory Hill Ln Brookfield, WI 53045
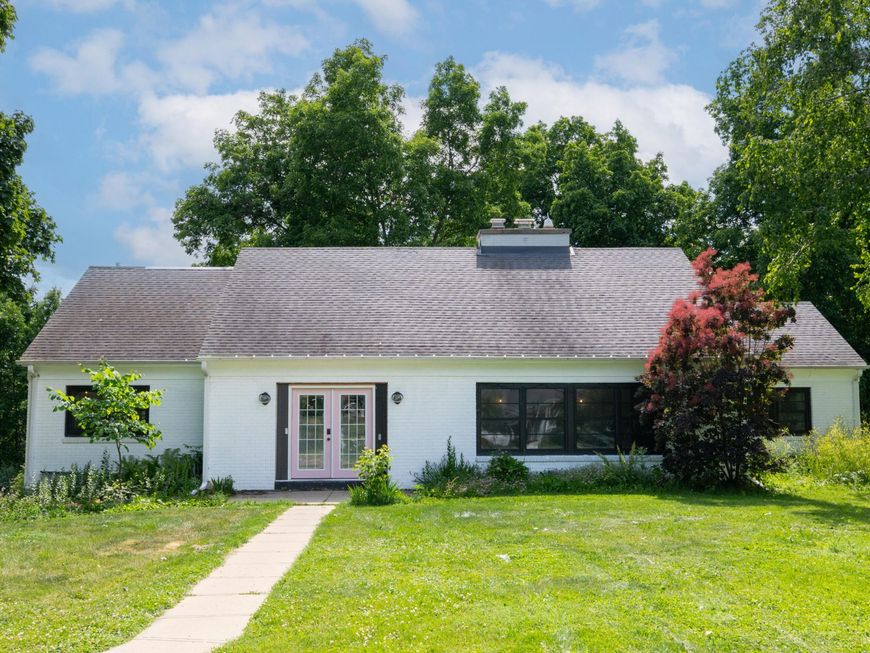
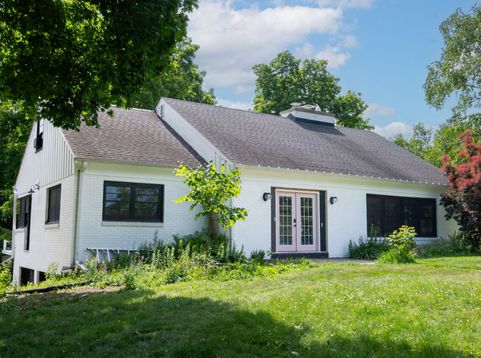
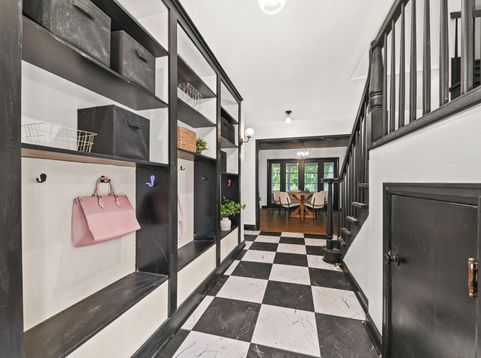
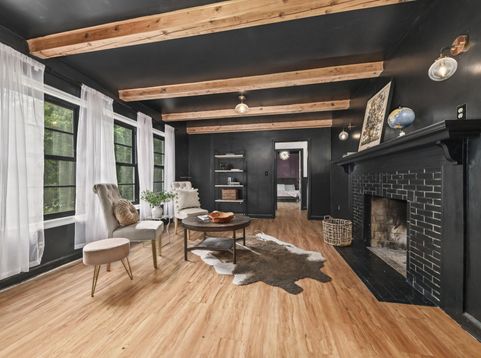
Nestled on a rare 5.74 acre wooded lot in the heart of Brookfield, this updated Cape Cod offers the perfect blend of timeless character, and modern comfort. Over 3,200 square feet of living space, the home features 4 spacious bedrooms, thoughtfully renovated kitchen with tons of cabinets and counter space, HWFs, and inviting living areas highlighted by 2 NFPs. A large screened porch provides the ideal place to unwind while overlooking the peaceful landscape filled with mature trees and tons of wildlife. Walk out basement offers endless possibilities stubbed for an additional bathroom. Directly against Rolling Meadows Park, this one-of-a-kind property minutes from schools, shopping, dining. Bring your own design ideas and make this home your own or build your dream estate on this rare lot

Baird & Warner New Client Care Team Agent Cell: 312.847.5702 Email
Property Details
Feature Descriptions
Room Information
Schools
Disclaimer: The accuracy of all information regardless of source, including but not limited to square footage and lot size, is deemed reliable but not guaranteed nor warranted and should be personally verified through personal inspection by and/or with the appropriate professionals.
Location
See details and scored characteristics about this location.
Select a format below, new window will open and will prompt you to print.


AWARD WINNING SERVICES


GLOBAL REACH & HOME INSURANCE



Information is supplied by seller and other third parties and has not been verified.
Listing data compilation and photo(s) © 2026 – Multiple Listing Service, Inc. – All Rights Reserved .
Data Source: Metro MLS
Privacy Policy / DMCA Notice / ADA Accessibility

