

Listing Office: RE/MAX Lakeside-Central
Listing Office Phone: (414) 327-7020
13425 W Old Oak Ln New Berlin, WI 53151
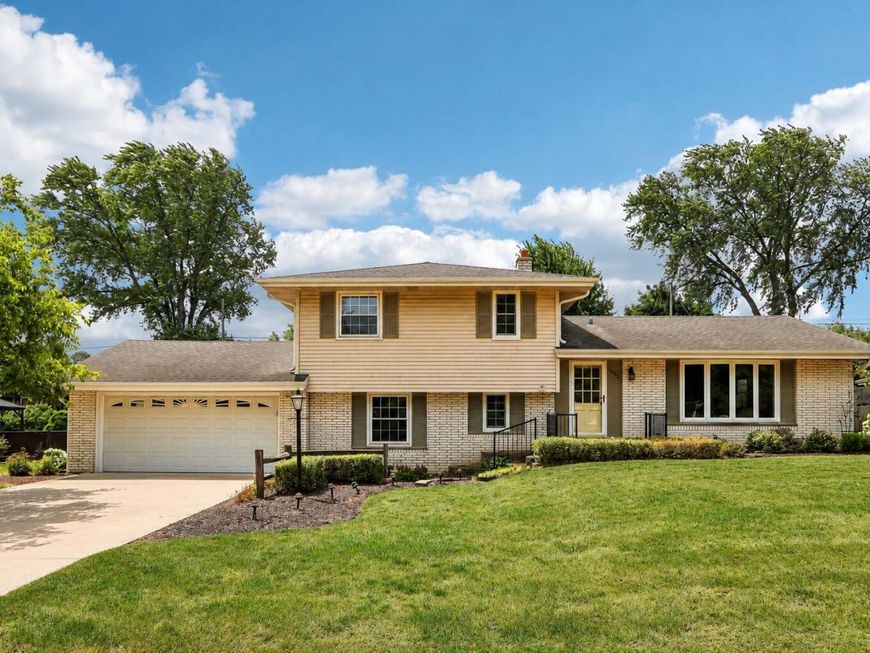
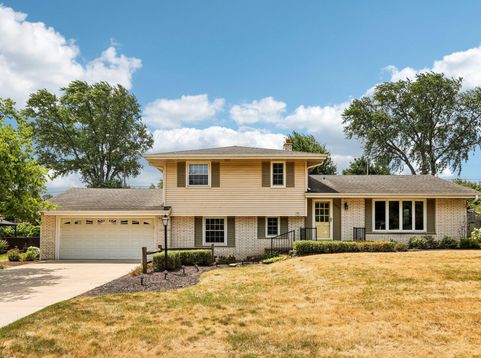
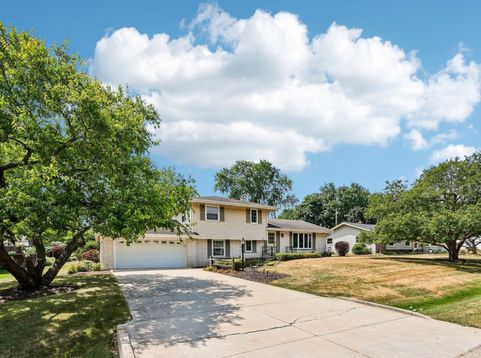
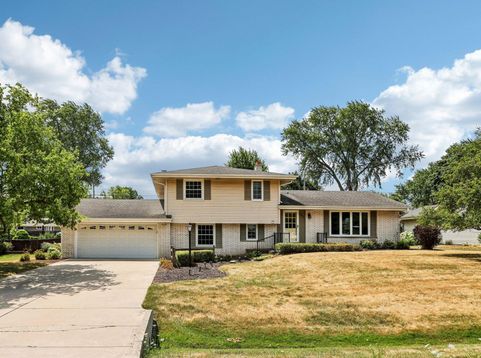
Welcome to this beautifully maintained contemporary split-level where pride of ownership is evident throughout. Remodeled kitchen features center island & charming garden window that leads to LR/DR combination highlighted by bow window & crown moulding. First level office offers flexibility & includes private entrance from extra deep GA. You'll love relaxing in the bright four season room overlooking patio and tasteful landscaped yard. NFP w/insert in FR provides warmth & ambiance for winter evenings along w/heated floors throughout first level. Upstairs all BRS feature HWF & closet organizers. Upper bath boasts updated fully tiled tub surround & plenty of storage for timeless style. Lovingly cared for by its original owner, this move-in home is ready for its next chapter!

Baird & Warner New Client Care Team Agent Cell: 312.847.5702 Email
Property Details
Feature Descriptions
Room Information
Schools
Disclaimer: The accuracy of all information regardless of source, including but not limited to square footage and lot size, is deemed reliable but not guaranteed nor warranted and should be personally verified through personal inspection by and/or with the appropriate professionals.
Location
See details and scored characteristics about this location.
Select a format below, new window will open and will prompt you to print.


AWARD WINNING SERVICES

GLOBAL REACH & HOME INSURANCE



WEBSITE AWARDS


Information is supplied by seller and other third parties and has not been verified.
Listing data compilation and photo(s) © 2026 – Multiple Listing Service, Inc. – All Rights Reserved .
Data Source: Metro MLS
Privacy Policy / DMCA Notice / ADA Accessibility

