



Listing Office: Lannon Stone Realty LLC
Listing Office Phone: (262) 333-4440
13400 W Linfield Dr New Berlin, WI 53151
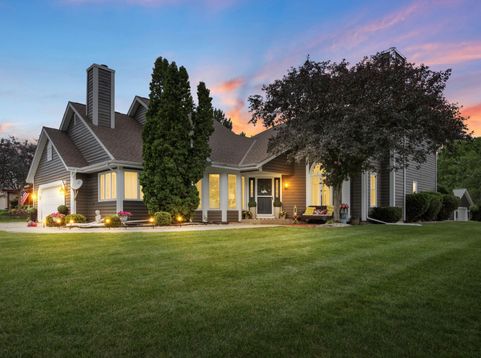
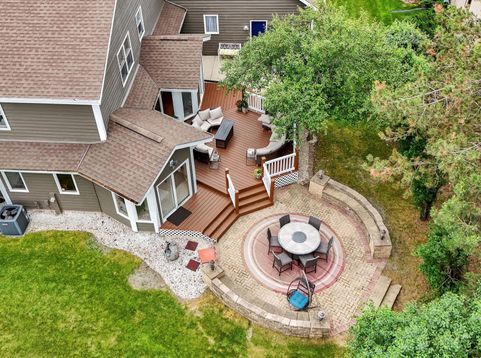
Welcome to this beautifully updated executive home in the highly sought after Weatherstone neighborhood, offering over 4000 SF of thoughtfully designed living space where elegance meets everyday comfort. Step inside to a dramatic two-story great room with soaring vaulted ceilings, abundant natural light, two inviting fireplaces, & an open concept floor plan. The spacious kitchen opens seamlessly to main living areas, while the private office & versatile loft provides spaces to work, study, or relax w/ beautiful backyard views. Expansive lower level is designed for making memories for game nights and gatherings. Extensive updates including a new roof. Outside, relax at deck, patios with green space for fun. The neighborhood park is steps away. Fences are allowed in subdivision.

Baird & Warner New Client Care Team Agent Cell: 312.847.5702 Email
Property Details
Feature Descriptions
Room Information
Schools
Disclaimer: The accuracy of all information regardless of source, including but not limited to square footage and lot size, is deemed reliable but not guaranteed nor warranted and should be personally verified through personal inspection by and/or with the appropriate professionals.
Location
See details and scored characteristics about this location.
Select a format below, new window will open and will prompt you to print.


AWARD WINNING SERVICES

GLOBAL REACH & HOME INSURANCE



WEBSITE AWARDS


Information is supplied by seller and other third parties and has not been verified.
Listing data compilation and photo(s) © 2026 – Multiple Listing Service, Inc. – All Rights Reserved .
Data Source: Metro MLS
Privacy Policy / DMCA Notice / ADA Accessibility

