

Listing Office: Milwaukee Executive Realty, LLC
Listing Office Phone: (414) 273-8888
1340 Barrington Woods Dr Brookfield, WI 53045
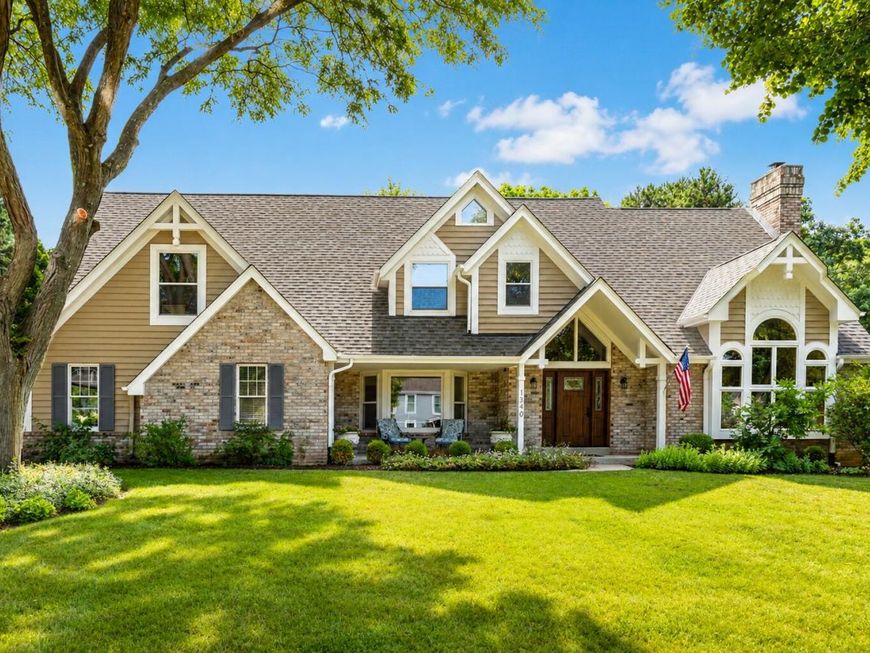
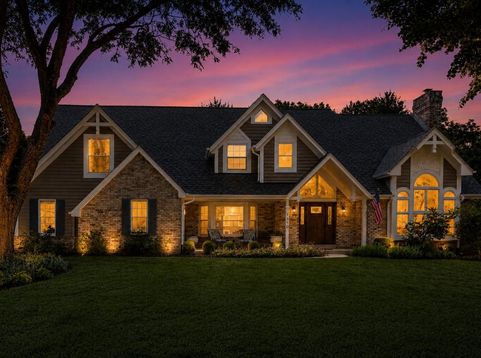
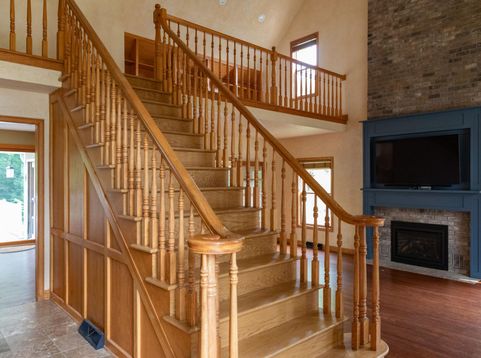
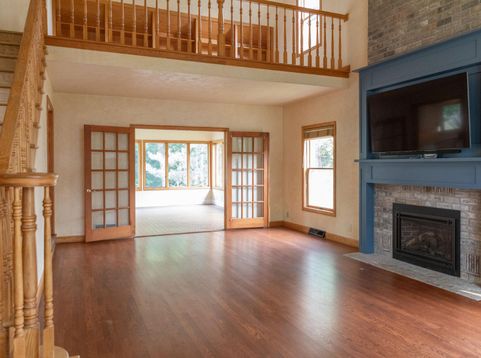
A well curated estate of distinction. This sanctuary commands a premier enclave within a top-tier school district.Masterfully kept and updated to discriminating move-in perfection including gleaming hardwoods with accents,and plush carpet throughout.Soaring ceilings give-way to flow seamlessly into the open concept(s) of the living room with the included articulating eye-level TV mount, and a sunroom you'll call ''mine''. Oh, we're just getting started.2020 high end kitchen remodel with a butlers pantry added in 2026 overlooks the private backyard with deck, custom stone fire pit and the ravine-mother nature's highway.Updated main floor bath and upper guest bath(2020).The walkout lower level unveils an exposed recreation suite with adjacent abundant storage. A prime example of living well

Baird & Warner New Client Care Team Agent Cell: 312.847.5702 Email
Property Details
Feature Descriptions
Room Information
Schools
Disclaimer: The accuracy of all information regardless of source, including but not limited to square footage and lot size, is deemed reliable but not guaranteed nor warranted and should be personally verified through personal inspection by and/or with the appropriate professionals.
Location
See details and scored characteristics about this location.
Select a format below, new window will open and will prompt you to print.


AWARD WINNING SERVICES

GLOBAL REACH & HOME INSURANCE



WEBSITE AWARDS


Information is supplied by seller and other third parties and has not been verified.
Listing data compilation and photo(s) © 2026 – Multiple Listing Service, Inc. – All Rights Reserved .
Data Source: Metro MLS
Privacy Policy / DMCA Notice / ADA Accessibility

