

Listing Office: Mahler Sotheby's International Realty
Listing Office Phone: (414) 964-2000
134 N 91st Pl Milwaukee, WI 53226
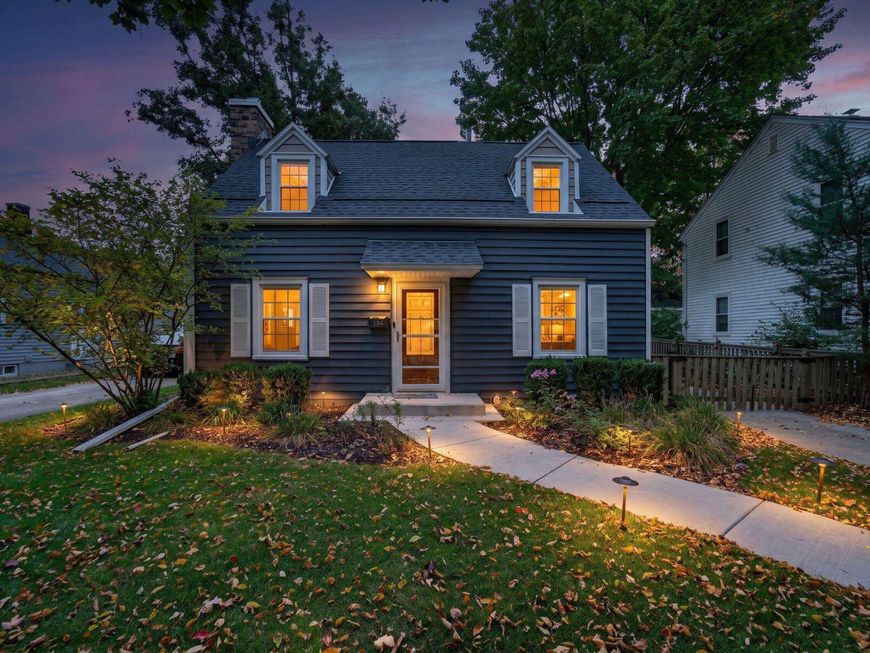
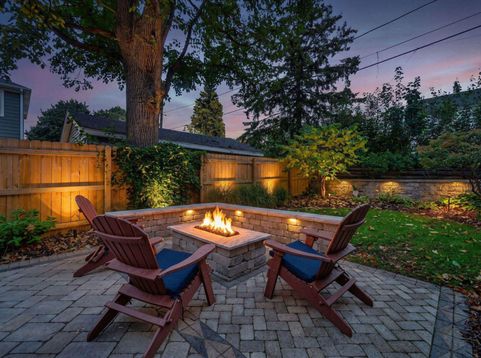
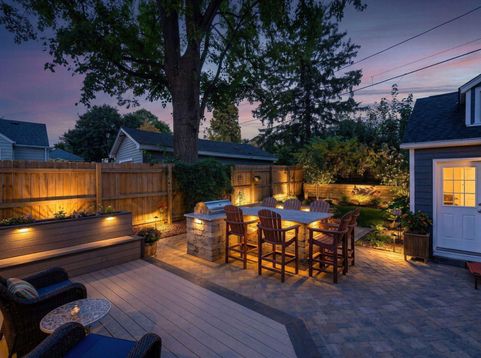
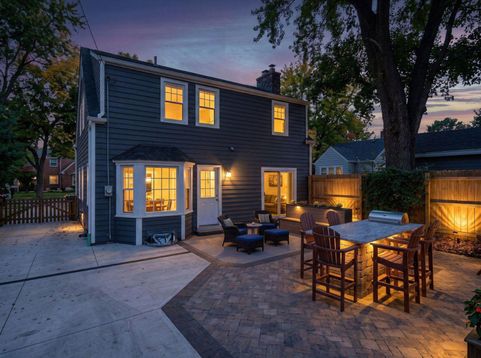
Over $350K in premium updates have transformed this Ravenwood Cape Cod into a standout Wauwatosa retreat. Rich hardwood floors and chef's kitchen with custom cabinetry, built-in dining counter, and commercial-style gas range set an elevated tone. An entertainer's oasis, the fenced backyard boasts a granite outdoor kitchen with SS grill & integrated 6-person dining island, and a paver patio w/ built-in gas fire pit, all framed by professional landscaping & ambient lighting. Inside, the finished rec room offers additional space to gather featuring a custom bar, built-in storage, even a wine wall. All 3 bedrooms are conveniently located upstairs alongside a renovated full bath. Complete w/ newer furnace & roof for ultimate peace of mind, this home offers turn-key perfection. Virtual staging.

Baird & Warner New Client Care Team Agent Cell: 312.847.5702 Email
Property Details
Feature Descriptions
Room Information
Schools
Disclaimer: The accuracy of all information regardless of source, including but not limited to square footage and lot size, is deemed reliable but not guaranteed nor warranted and should be personally verified through personal inspection by and/or with the appropriate professionals.
Location
See details and scored characteristics about this location.
Select a format below, new window will open and will prompt you to print.


AWARD WINNING SERVICES


GLOBAL REACH & HOME INSURANCE



Information is supplied by seller and other third parties and has not been verified.
Listing data compilation and photo(s) © 2026 – Multiple Listing Service, Inc. – All Rights Reserved .
Data Source: Metro MLS
Privacy Policy / DMCA Notice / ADA Accessibility

