

Listing Office: Keller Williams-MNS Wauwatosa
Listing Office Phone: (414) 488-6334
13375 Elmhurst Pkwy Elm Grove, WI 53122
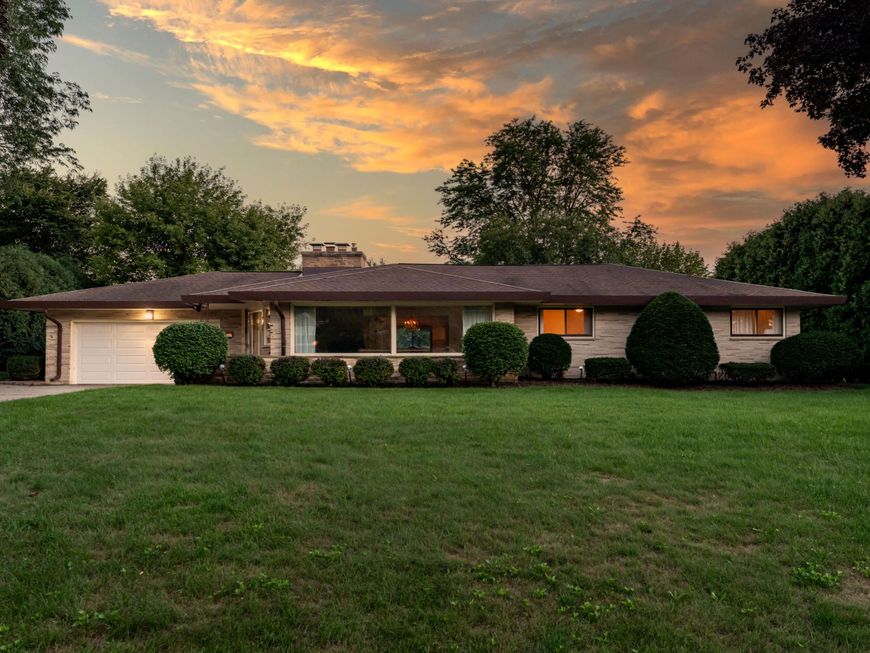
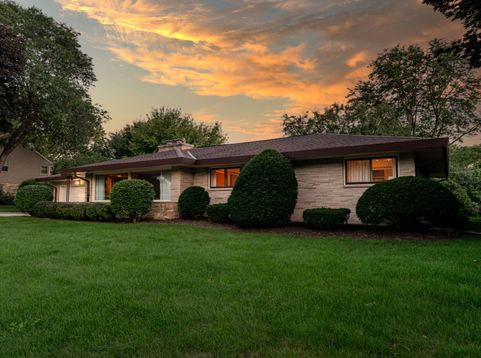
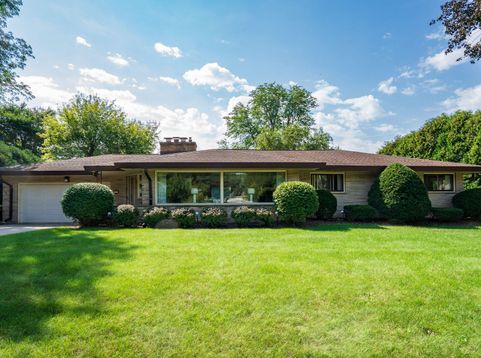
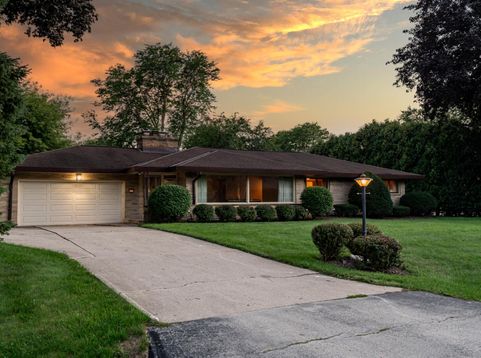
There is something incredibly cool about a home that has been this loved. A true mid-century modern, this sprawling ranch is filled with natural light and the kind of meticulous care that is nearly impossible to find. Wide-open living spaces, walls of windows and original details give this home a style and personality all its own. Every inch feels cared for. Preserved. Loved. And while the home is wonderful exactly as it is, the potential here is just as exciting. The ideal amount of square footage, an incredible layout and all the right bones create an opportunity to honor what makes it special while making it entirely your own.And then there is the yard. Private, expansive and absolutely beautiful.

Baird & Warner New Client Care Team Agent Cell: 312.847.5702 Email
Property Details
Feature Descriptions
Room Information
Schools
Disclaimer: The accuracy of all information regardless of source, including but not limited to square footage and lot size, is deemed reliable but not guaranteed nor warranted and should be personally verified through personal inspection by and/or with the appropriate professionals.
Location
See details and scored characteristics about this location.
Select a format below, new window will open and will prompt you to print.


AWARD WINNING SERVICES


GLOBAL REACH & HOME INSURANCE



Information is supplied by seller and other third parties and has not been verified.
Listing data compilation and photo(s) © 2026 – Multiple Listing Service, Inc. – All Rights Reserved .
Data Source: Metro MLS
Privacy Policy / DMCA Notice / ADA Accessibility

