
1335 S Prairie Avenue, Unit 906 Chicago, IL 60605
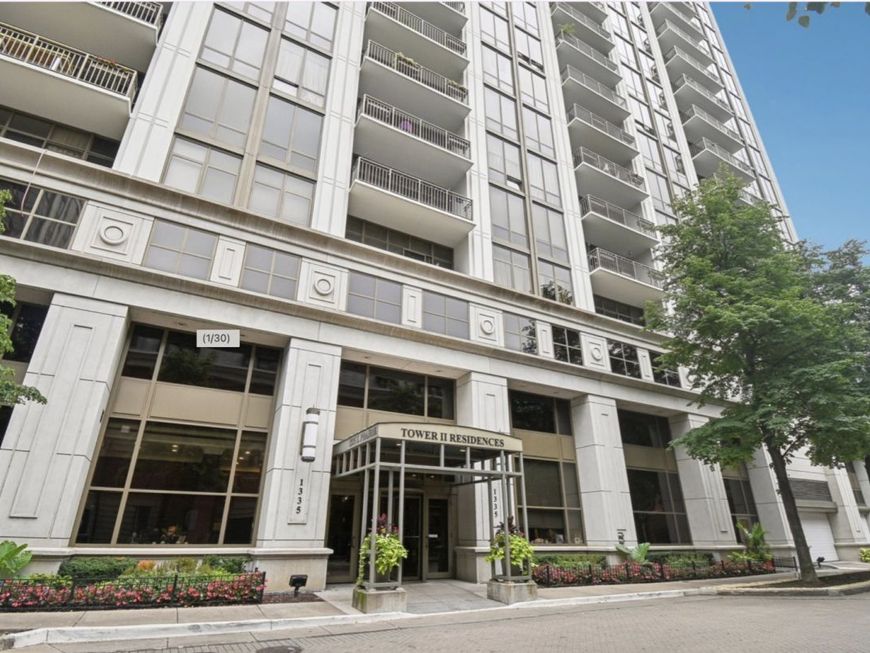
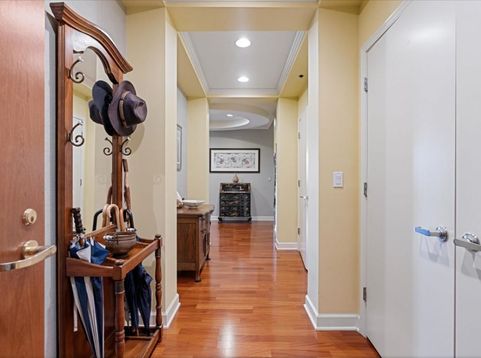
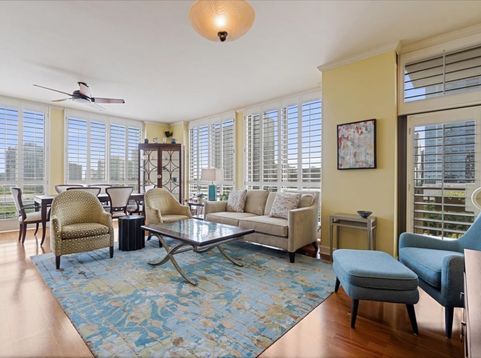
Welcome home to the perfect combination of space, layout, and spectacular views in the heart of the South Loop. A grand foyer with detailed tray ceilings welcomes you into this thoughtfully designed home, featuring an entire wall of closets and ample wall space for displaying art. Floor-to-ceiling windows throughout the southwest corner residence fill the home with natural light and showcase sweeping views of the lakefront, Soldier Field, and surrounding cityscape. The spacious living and dining areas are perfectly perched above the treetops and offer access to one of two oversized private balconies. The maple and granite kitchen features a double oven, full pantry, and convenient access to a balcony overlooking Soldier Field and the lake. The desirable split-bedroom floor plan includes a versatile third bedroom with balcony access and views overlooking Webster Park, along with an additional powder room for guests. The private primary suite is tucked away as its own retreat, offering generous room size, private balcony access, a walk-in closet, and an all-marble bath with soaking tub, separate shower, water closet, and double vanity. Enjoy everything the South Loop has to offer, with restaurants, shopping, public transportation, the lakefront, museums, Grant Park, and more just outside your door. Full-amenity building featuring 24-hour door staff, penthouse fitness center, clubroom with billiards, outdoor pool, and sundeck. Deeded garage parking included in the price.

Baird & Warner Josh Wiedow 630.669.3051 Email
Property Details
Amenities
Feature Descriptions
Room Information
Schools
Disclaimer: The accuracy of all information regardless of source, including but not limited to square footage and lot size, is deemed reliable but not guaranteed nor warranted and should be personally verified through personal inspection by and/or with the appropriate professionals.
Location
See details and scored characteristics about this location.
Select a format below, new window will open and will prompt you to print.


AWARD WINNING SERVICES


GLOBAL REACH & HOME INSURANCE




Member Participants (and their affiliated licensees, if applicable) shall indicate on their websites that IDX information is provided exclusively for consumers’ personal non-commercial use, that it may not be used for any purpose other than to identify prospective properties consumers may be interested in purchasing, that the data is deemed reliable but is not guaranteed by MLS GRID, and that the use of the MLS GRID Data may be subject to an end user license agreement prescribed by the Member Participant’s applicable MLS if any and as amended from time to time. MLS GRID may, at its discretion, require use of other disclaimers as necessary to protect Member Participant, and/or their MLS from liability.
Based on information submitted to the MLS GRID. All data is obtained from various sources and may not have been verified by broker or MLS GRID. Supplied Open House Information is subject to change without notice. All information should be independently reviewed and verified for accuracy. Properties may or may not be listed by the office/agent presenting the information.
Privacy Policy / DMCA Notice / ADA Accessibility

