
Main Photo

28 Photos

Main Photo
Main Photo

1335 Currier Cir Fort Myers, FL 33919

$585,000
Active / MLS# 2026045356 / Residential - Single Family / Fort Myers
3 Beds
3 Baths
2273 SqFt

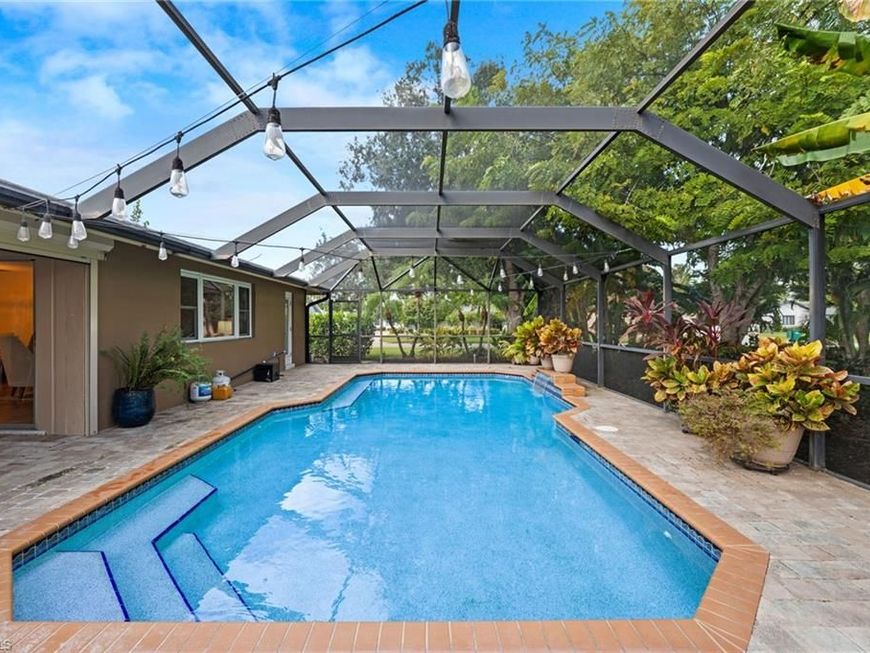
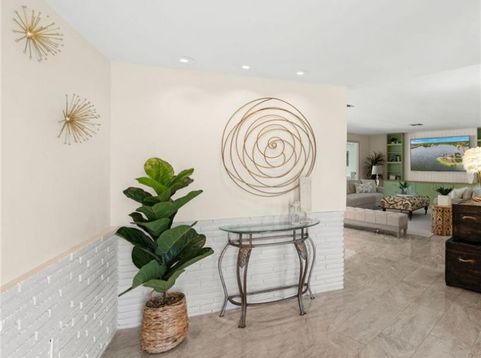
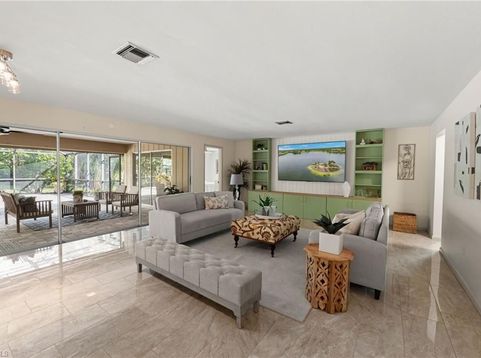
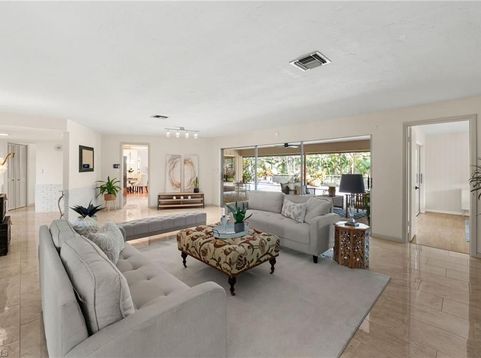
Welcome to this spacious 3-bedroom, 3-bath pool home in the highly desirable community of Whiskey Creek! Designed for comfortable Florida living, this home features an extra-large screened lanai, perfect for entertaining, relaxing by the pool, or enjoying the beautiful Southwest Florida weather. Updated hurricane-impact windows and electric hurricane shutters provide added peace of mind, and flood insurance is not required. Inside, you'll find a beautifully updated kitchen and bathrooms, along with tile and wood flooring throughout. With a voluntary HOA, this home offers flexibility and affordability. Golf and social memberships are also available but not required. Conveniently located near shopping, dining, and Southwest Florida's beautiful beaches. Schedule your private showing today!

Read More » Read Less »

Baird & Warner New Client Care Team Agent Cell: 312.847.5702 Email

Mortgage Calculator

%
years/fixed
yearly
yearly (est.)
(Payments are an estimate and may vary by lender)

Estimated Payment

$ 2,211.48 per month $1,505.27 Principal & Interest $535.58 Property Tax $170.63 Homeowner's Insurance
Get your competitive financing options.

Property Details

Property Type: Residential - Single Family
Cooling: Ceiling Fan(s), Central Electric
Garage: 2 car attached
Heating: Central Electric
Lot Size: 0.32 Acres
Roof Type: Shingle
Stories: 1.0
Taxes: $6,427
Year Built: 1972

Amenities

Sprinkler Auto

Feature Descriptions

Bedroom: 3 Bed
Construction: Concrete Block, Stucco
Dining: Breakfast Bar, Dining - Family
Directions: McGregor Blvd to Whiskey Creek Drive, turn on Fairfield, and right on Currier Circle. Home is on the left.
Exterior: Concrete Block, Stucco
Flooring: Tile, Wood
Furnished: Unfurnished
GEO Area: FM06 - Fort Myers Area
Hoa Fee: $10/Monthly
Home Warranty Y/N: No
Interior: Built-In Cabinets, Entrance Foyer, Pantry, Walk-In Closet(s)
Irrigation: Central
Kitchen: Pantry
Laundry: Inside, Sink
Lease Considered Y/N: No
Listing Terms: Buyer Finance/Cash
Lot: Regular
Management: Residents
Ownership: Single Family
Parcel #: 10-45-24-20-0000B.0150
Parking: 2+ Spaces, Driveway Paved, Garage Door Opener, Attached
Pets: No Approval Needed
Pool: In Ground, Concrete
Property Attached Y/N: No
Property Sub-Type: Single Family Residence
Road Surface: Paved
Sewer: Central
Sewer: Central
SQFT Total: 2693
Swimming Pool: Yes
Transfer Fee: 0
Units in Building: Square Feet
View: Landscaped Area
Water: Central
Water: Central
Windows: Single Hung, Impact Resistant Windows, Shutters Electric

Location

See details and scored characteristics about this location.

Listing Office: Riverside Realty Group, LLC

Listing Office Phone: 239-313-5544

Login to my Baird & Warner account





