
Main Photo

66 Photos

Main Photo
Main Photo

13348 Us Highway 441 Canal Point, FL 33438

$599,000
Active / MLS# R11163932 / Residential - Single Family / Canal Point
3 Beds
3 Baths
5931 SqFt

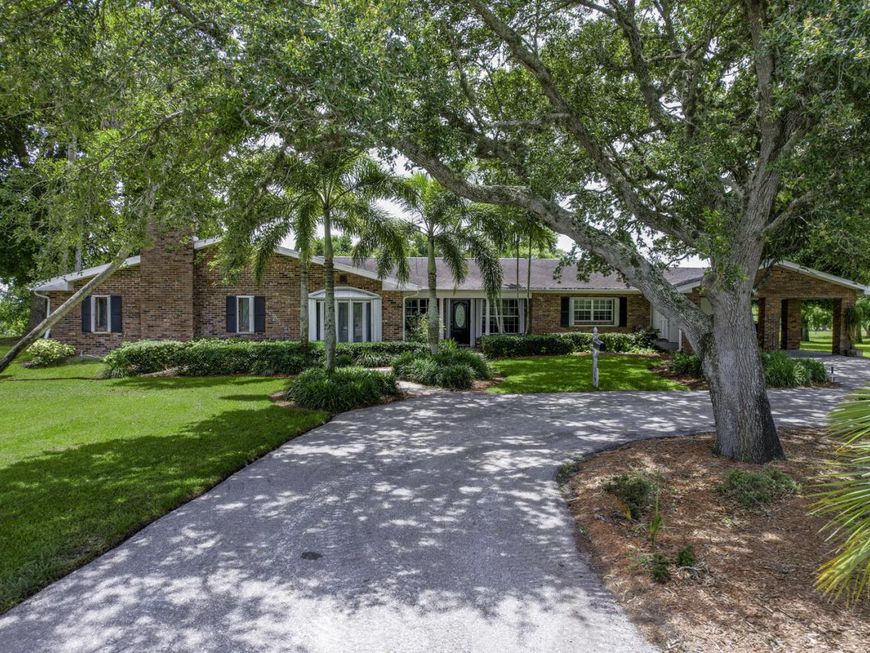
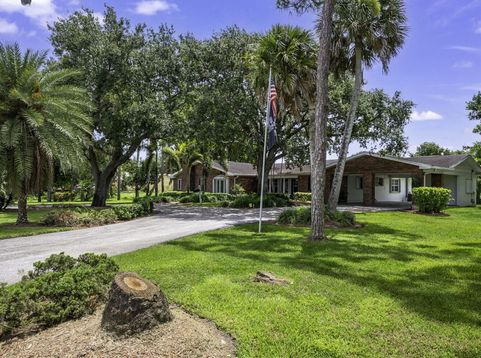
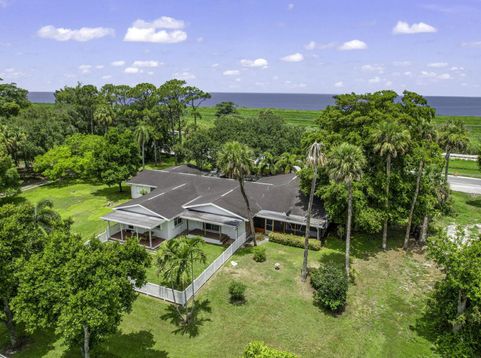
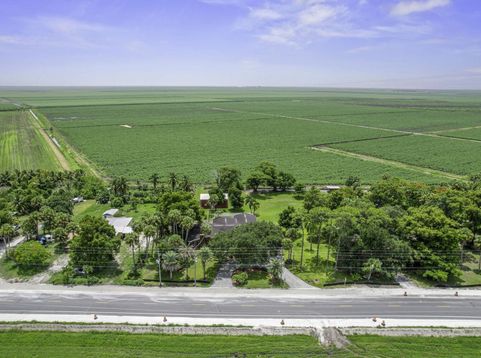
This incredible 3 bedroom 3 bath home is nestled on a beautiful piece of property offering stunning sunsets to the west and picture perfect setting in the back yard perfect for bonfires and relaxing with family. With a total of 3,879 sq ft under air this home is perfect for large families, endless room for entertaining with a 1,100 sq ft bonus room with wood burning fire place. Off the bonus room is an office/den currently being used as an exercise room. Kitchen has beautiful wood cabinets w/ wine rack, tiled backsplash and granite countertops. Countertop extends over into the bonus room allowing lots of counter space. Large master bedroom w/ walk-in closet, dual sinks. Gas fireplace located in family room. 16 cameras on property, shutters (complete), storage room and well sprinkler.

Read More » Read Less »

Baird & Warner New Client Care Team Agent Cell: 312.847.5702 Email

Mortgage Calculator

%
years/fixed
yearly
yearly (est.)
(Payments are an estimate and may vary by lender)

Estimated Payment

$ 2,178.25 per month $1,541.30 Principal & Interest $462.25 Property Tax $174.71 Homeowner's Insurance
Get your competitive financing options.

Property Details

Property Type: Residential - Single Family
Cooling: Central Air, Ceiling Fan(s), Electric
Fenced: Yes
Heating: Central, Electric
Lot Size: 1.30 Acres
Roof Type: Shingle
Stories: 1.0
Taxes: $5,547
Year Built: 1966

Amenities

Kitchen Island
Walk-In Closet(s)
Bedroom Layout - Split
Storage

Feature Descriptions

Appliances: Electric Water Heater, Cooktop, Dryer, Dishwasher, Microwave, Oven, Refrigerator, Water Heater, Washer
Carport Spaces: 2
Exterior: Brick
Fencing: Fenced
Flooring: Ceramic Tile
Furnished: Unfurnished
Laundry: Inside, Washer Hookup
Lot: Interior Lot
Lot: Interior Lot
Parcel#: 00374127010260031
Parking: Attached Carport, Circular Driveway, Covered, Carport
Parking Notes: Attached Carport, Circular Driveway, Covered, Carport
Patio/Porch: Porch - Screened, Porch
Pets Allowed: Yes, No Restrictions
Restrictions: No Restrictions
Security: yes
Security: Smoke Detector(s), Security System Owned
Sewer: Septic Tank
Sprinkler: Well Sprinkler
SQFT Living: 3880
Structure Type: House
Total Rooms: 11
Utilities: Water Available
Water: Public, Well
Waterfront Features: None

Room Information

Living Room: 14 X 19 Level Main
Kitchen: 12 X 12 Level Main
Primary Bedroom: 14 X 24 Level Main
Dining Room: 14 X 11 Level Main
Family Room: 11 X 23 Level Main
Bedroom 2: 14 X 11 Level Main
Bedroom 3: 15 X 12 Level Main
Great Room: 25 X 38 Level Main

Schools

High School: Pahokee Middle-Senior High

Disclaimer: The accuracy of all information regardless of source, including but not limited to square footage and lot size, is deemed reliable but not guaranteed nor warranted and should be personally verified through personal inspection by and/or with the appropriate professionals.

Location

See details and scored characteristics about this location.

Listing Office: RE/MAX Prestige Realty/Wellington

Listing Office Phone: 561-798-8080

Login to my Baird & Warner account





