

13341 Waterleaf Drive St. John, IN 46373
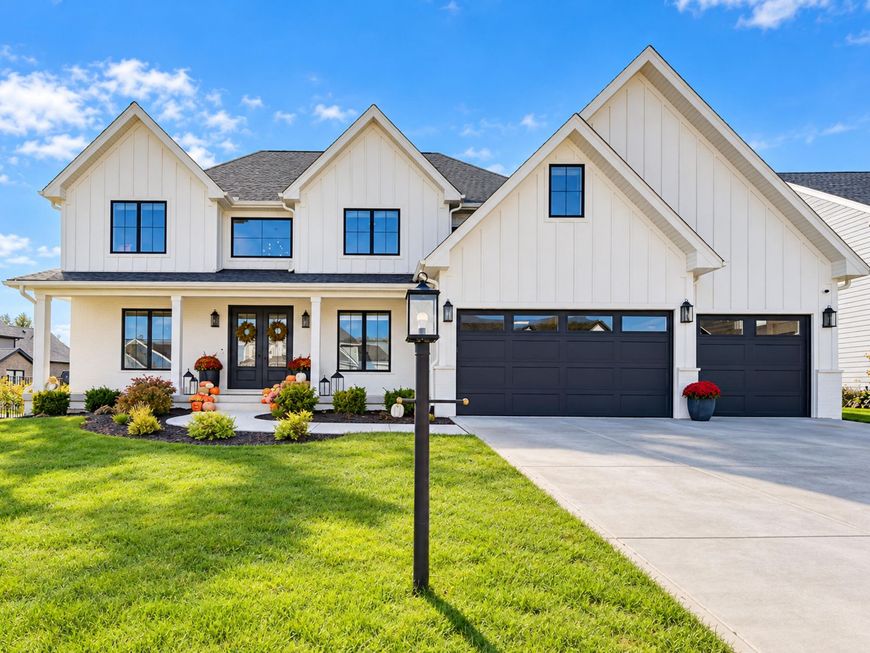
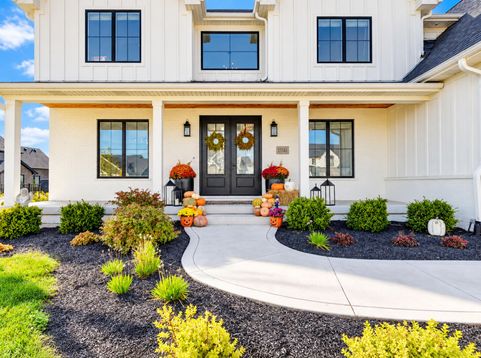
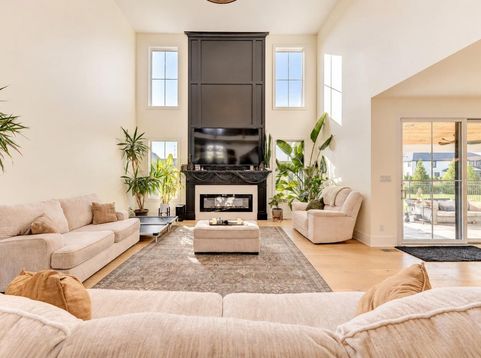
BETTER THAN NEW! Stunning 2025-built 2-story in the Preserve of St. John offering 6 bedrooms, 5 baths and nearly 6,000 sq. ft. of finished living space! Why wait to build when the landscaping, upgrades and extras are already done? Enjoy professional landscaping, a fully fenced yard, sprinkler system, beautiful covered rear patio for relaxing or entertaining and a welcoming covered front porch. Step inside to find thoughtfully designed living spaces and hardwood floors throughout the main living areas, including a dramatic living room with soaring cathedral ceilings and custom fireplace. The showstopping kitchen is an entertainer's dream with abundant cabinetry, huge island, quartz counters, high-end KitchenAid appliances, pot fill, butler's pantry and spacious dining area. A custom coffee/dry bar with gorgeous Brazilian quartzite. The main level also features a private office, formal dining room currently used as a playroom, bedroom with walk-in closet and 3/4 bath with porcelain-tiled shower. Upstairs, retreat to the spa-like primary suite with hardwood floors, two walk-in closets, including a massive custom closet with built-ins and quartz island, plus a beautiful bath with soaking tub and custom tiled walk-in shower. A second upstairs bedroom offers its own en-suite bath and walk-in closet, while two additional spacious bedrooms, both with walk-in closets, share a Jack-and-Jill bath. The newly finished basement adds a 6th bedroom, 3/4 bath, dedicated gym, storage/utility room and expansive recreation area with endless possibilities for a theater, game room or your dream entertainment space! Heated 3-car garage with additional tandem workshop/storage area. All TVs throughout the home and garage cabinets/tool storage stay! Conveniently located near schools, shopping, dining and major highways. Move right in and enjoy everything this exceptional home has to offer! Ask about available interest rate buydown options!

Baird & Warner New Client Care Team Agent Cell: 312.847.5702 Email
Property Details
Amenities
Appliances
Feature Descriptions
Room Information
Schools
Disclaimer: The accuracy of all information regardless of source, including but not limited to square footage and lot size, is deemed reliable but not guaranteed nor warranted and should be personally verified through personal inspection by and/or with the appropriate professionals.
Location
See details and scored characteristics about this location.

Listing Office: Realty Executives Premier
Listing Office Phone: (219) 462-2224

Member Participants (and their affiliated licensees, if applicable) shall indicate on their websites that IDX information is provided exclusively for consumers’ personal non-commercial use, that it may not be used for any purpose other than to identify prospective properties consumers may be interested in purchasing, that the data is deemed reliable but is not guaranteed by MLS GRID, and that the use of the MLS GRID Data may be subject to an end user license agreement prescribed by the Member Participant’s applicable MLS if any and as amended from time to time. MLS GRID may, at its discretion, require use of other disclaimers as necessary to protect Member Participant, and/or their MLS from liability.
Based on information submitted to the MLS GRID. All data is obtained from various sources and may not have been verified by broker or MLS GRID. Supplied Open House Information is subject to change without notice. All information should be independently reviewed and verified for accuracy. Properties may or may not be listed by the office/agent presenting the information.
Select a format below, new window will open and will prompt you to print.


AWARD WINNING SERVICES


GLOBAL REACH & HOME INSURANCE



Member Participants (and their affiliated licensees, if applicable) shall indicate on their websites that IDX information is provided exclusively for consumers’ personal non-commercial use, that it may not be used for any purpose other than to identify prospective properties consumers may be interested in purchasing, that the data is deemed reliable but is not guaranteed by MLS GRID, and that the use of the MLS GRID Data may be subject to an end user license agreement prescribed by the Member Participant’s applicable MLS if any and as amended from time to time. MLS GRID may, at its discretion, require use of other disclaimers as necessary to protect Member Participant, and/or their MLS from liability.
Based on information submitted to the MLS GRID. All data is obtained from various sources and may not have been verified by broker or MLS GRID. Supplied Open House Information is subject to change without notice. All information should be independently reviewed and verified for accuracy. Properties may or may not be listed by the office/agent presenting the information.
Greater Northwest Indiana Association of REALTORS®, Inc. Multiple Listing Service IDX data is copyrighted 2026 by the Greater Northwest Indiana Association of REALTORS®, Inc. All rights reserved.
Privacy Policy / DMCA Notice / ADA Accessibility

