
1334 W Birchwood Avenue, Unit 2 Chicago, IL 60626
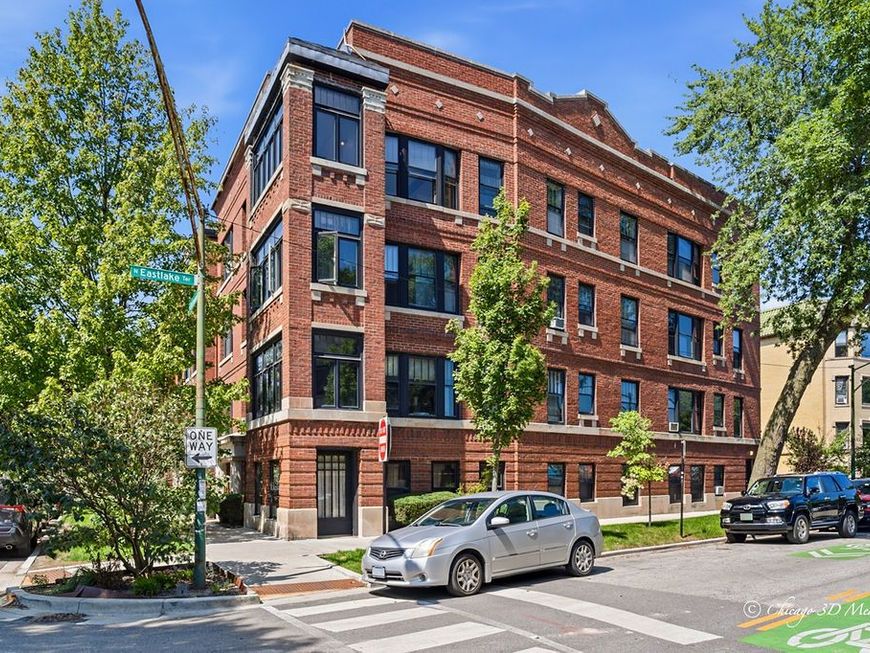
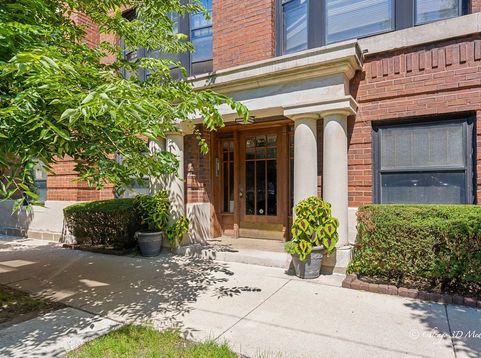
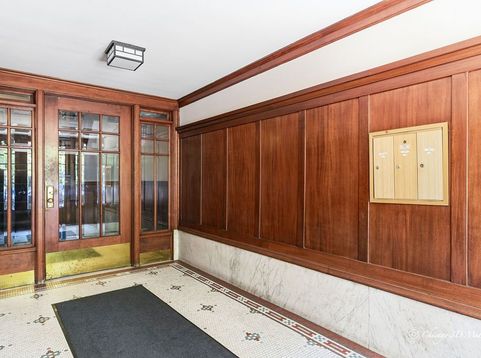
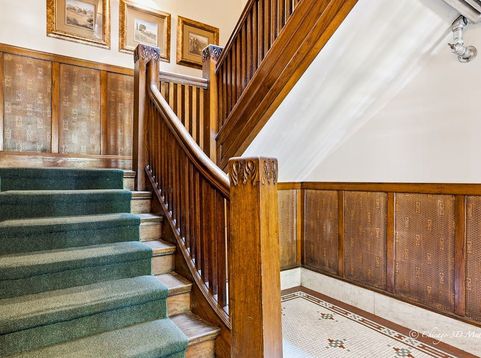
Rarely can you find vintage charm that meets modern comfort just one block to Lake Michigan shores, beaches, parks, playground and lakefront trails! This beautiful updated 2 bedroom, 2 bath (one is en-suite) condo in historic Rogers Park, blend classic architectural character with contemporary upgrades, wainscoting, natural woodwork, multi-layered crown molding, Tiffany-style lighting and oak hardwood flooring. Great 9 ft. ceiling open space with sun-filled living room and family room with fireplace mantel that lead to a refreshing south facing enclosed porch. Formal dining room, large pantry space, Italianate kitchen has wonderful functional cabinetry, granite countertops, neutral backsplash, stainless steel appliances. Heated flooring in shared bathroom. Relax or entertain on the covered back deck off kitchen. Astounding nostalgic foyer with mosaic tiles and solid wooden stairway Well-maintained building with all owner-occupied units. Coin laundry and extra storage in first floor. Conveniently located near CTA Red, Purple, Yellow Line stops and the METRA train station for an easy downtown commute. Short ride to Loyola University and Evanston. Enjoy the vibrant neighborhood lifestyle including popular Honeybear Cafe, Charmer Cafe, Khmai and Anton Pizza & Pasta, along with the shops and charm of Jarvis Square. Definitely a must-see!

Baird & Warner New Client Care Team Agent Cell: 312.847.5702 Email
Property Details
Amenities
Feature Descriptions
Room Information
Schools
Disclaimer: The accuracy of all information regardless of source, including but not limited to square footage and lot size, is deemed reliable but not guaranteed nor warranted and should be personally verified through personal inspection by and/or with the appropriate professionals.
Location
See details and scored characteristics about this location.

Listing Office: Berkshire Hathaway HomeServices Chicago
Listing Office Phone: 847-510-5000

Member Participants (and their affiliated licensees, if applicable) shall indicate on their websites that IDX information is provided exclusively for consumers’ personal non-commercial use, that it may not be used for any purpose other than to identify prospective properties consumers may be interested in purchasing, that the data is deemed reliable but is not guaranteed by MLS GRID, and that the use of the MLS GRID Data may be subject to an end user license agreement prescribed by the Member Participant’s applicable MLS if any and as amended from time to time. MLS GRID may, at its discretion, require use of other disclaimers as necessary to protect Member Participant, and/or their MLS from liability.
Based on information submitted to the MLS GRID. All data is obtained from various sources and may not have been verified by broker or MLS GRID. Supplied Open House Information is subject to change without notice. All information should be independently reviewed and verified for accuracy. Properties may or may not be listed by the office/agent presenting the information.
Select a format below, new window will open and will prompt you to print.


AWARD WINNING SERVICES


GLOBAL REACH & HOME INSURANCE



Member Participants (and their affiliated licensees, if applicable) shall indicate on their websites that IDX information is provided exclusively for consumers’ personal non-commercial use, that it may not be used for any purpose other than to identify prospective properties consumers may be interested in purchasing, that the data is deemed reliable but is not guaranteed by MLS GRID, and that the use of the MLS GRID Data may be subject to an end user license agreement prescribed by the Member Participant’s applicable MLS if any and as amended from time to time. MLS GRID may, at its discretion, require use of other disclaimers as necessary to protect Member Participant, and/or their MLS from liability.
Based on information submitted to the MLS GRID. All data is obtained from various sources and may not have been verified by broker or MLS GRID. Supplied Open House Information is subject to change without notice. All information should be independently reviewed and verified for accuracy. Properties may or may not be listed by the office/agent presenting the information.
Privacy Policy / DMCA Notice / ADA Accessibility

