

Listing Office: Lannon Stone Realty LLC
Listing Office Phone: (262) 333-4440
13325 W North Ave Brookfield, WI 53005
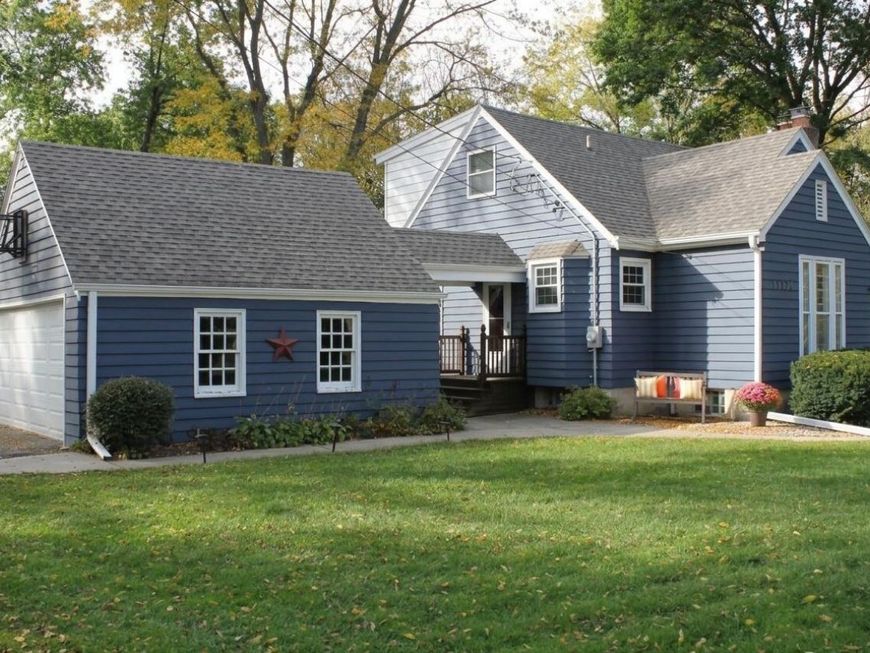
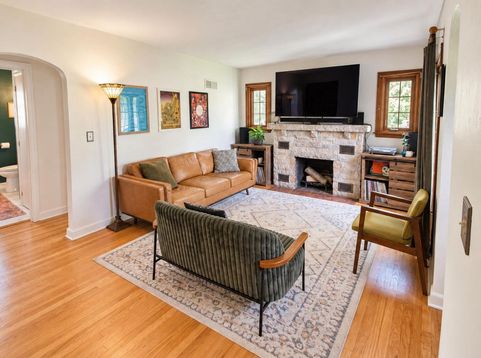
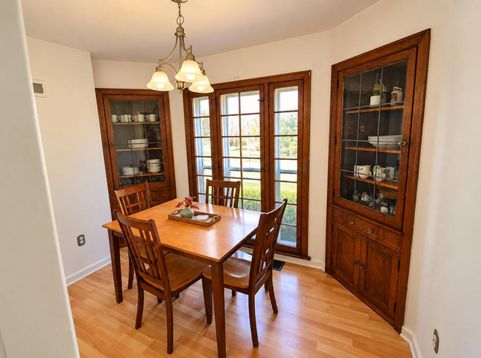
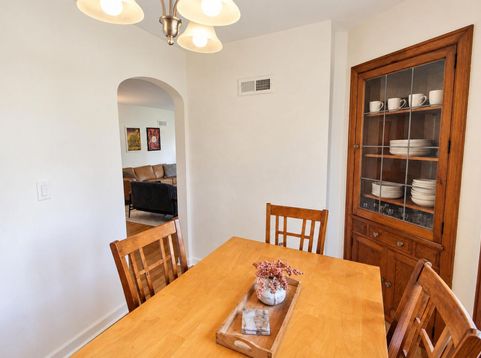
Charming 3-Bedroom, 2-Bath Cape Cod in the Elmbrook School DistrictLocated in the highly regarded Elmbrook School District, this updated Brookfield Cape Cod is within walking distance of Tonawanda Elementary. Arched doorways and hardwood floors add warmth throughout, while the stone fireplace makes a cozy spot to gather. Both bathrooms have been fully remodeled with modern finishes that complement the home's original character. Outside, the spacious yard offers exceptional privacy, mature landscaping, and room to relax or entertain. Elm Grove Park and downtown Elm Grove's shops and restaurants are a 15-minute walk or quick drive away. A rare chance to own a well-loved, beautifully updated home in one of the area's most sought-after locations.

Baird & Warner New Client Care Team Agent Cell: 312.847.5702 Email
Property Details
Feature Descriptions
Room Information
Schools
Disclaimer: The accuracy of all information regardless of source, including but not limited to square footage and lot size, is deemed reliable but not guaranteed nor warranted and should be personally verified through personal inspection by and/or with the appropriate professionals.
Location
See details and scored characteristics about this location.
Select a format below, new window will open and will prompt you to print.


AWARD WINNING SERVICES


GLOBAL REACH & HOME INSURANCE



Information is supplied by seller and other third parties and has not been verified.
Listing data compilation and photo(s) © 2026 – Multiple Listing Service, Inc. – All Rights Reserved .
Data Source: Metro MLS
Privacy Policy / DMCA Notice / ADA Accessibility

