
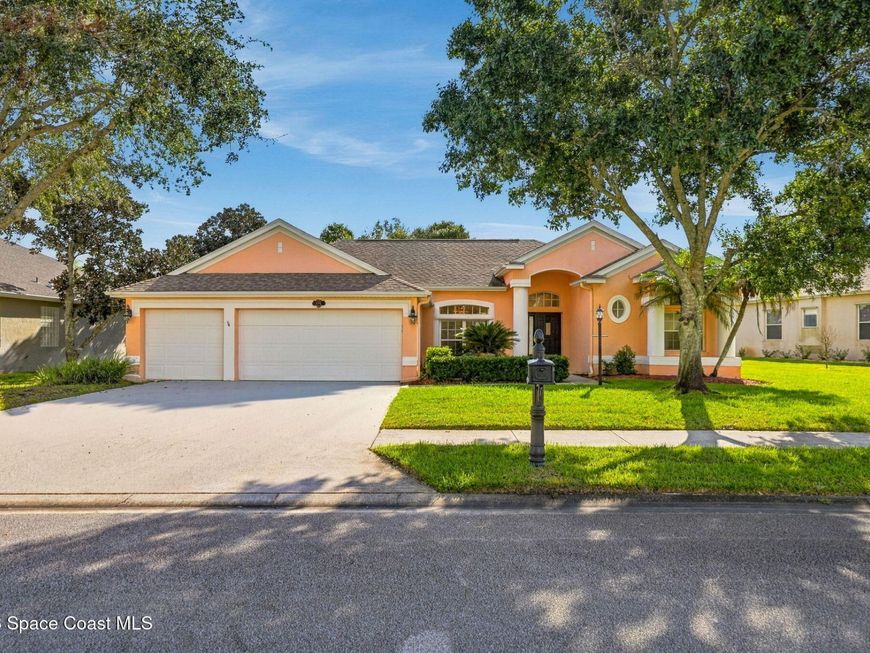
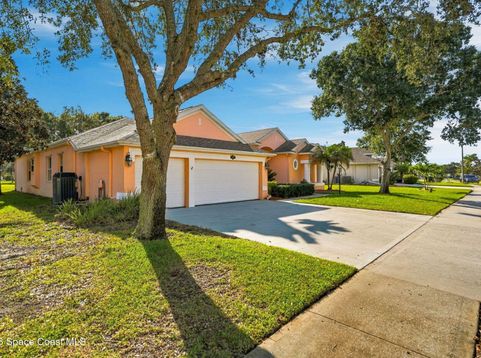
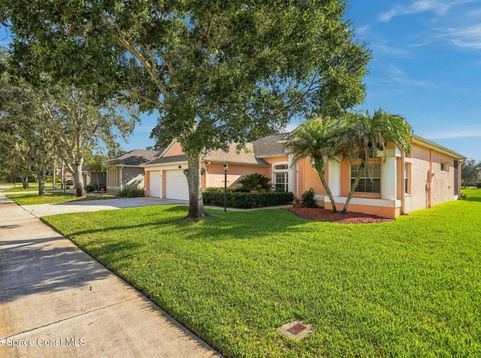
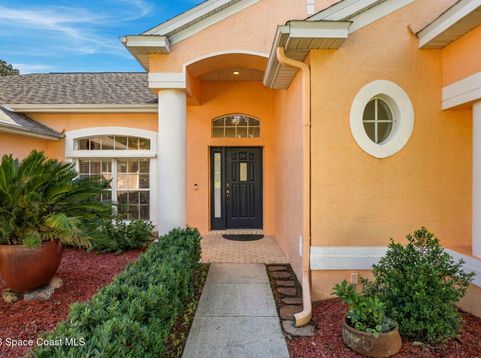
1331 Cape Sable Drive Melbourne, FL 32940
This lovingly maintained home brings beautiful lakefront views, spacious living, and a great location in the desirable Suntree area. A formal dining & formal living area greet you upon entering, where you immediately notice 10ft ceilings and the peaceful lakefront. Bring all your kitchen gadgets! With the cabinetry space in this kitchen, storage is a breeze. A sizable kitchen island (5ftx4ft) overlooking the dining nook & family room provides the space you need for hosting & entertaining. Lakefront views illuminate the owners suite, where there is no shortage of storage space. Enjoy dual closets, a linen closet, and dual vanities in the bathroom. Dont miss your opportunity for lakefront living & low HOA fees in Suntree! Schedule your showing today.

Baird & Warner New Client Care Team Agent Cell: 312.847.5702 Email
Property Details
Amenities
Feature Descriptions
Room Information
Schools
Disclaimer: The accuracy of all information regardless of source, including but not limited to square footage and lot size, is deemed reliable but not guaranteed nor warranted and should be personally verified through personal inspection by and/or with the appropriate professionals.
Location
See details and scored characteristics about this location.

Listing Office: EXP Realty, LLC
Listing Office Phone: 888-883-8509
Select a format below, new window will open and will prompt you to print.


AWARD WINNING SERVICES


GLOBAL REACH & HOME INSURANCE



Privacy Policy / DMCA Notice / ADA Accessibility

