
13300 Mockingbird Court Huntley, IL 60142
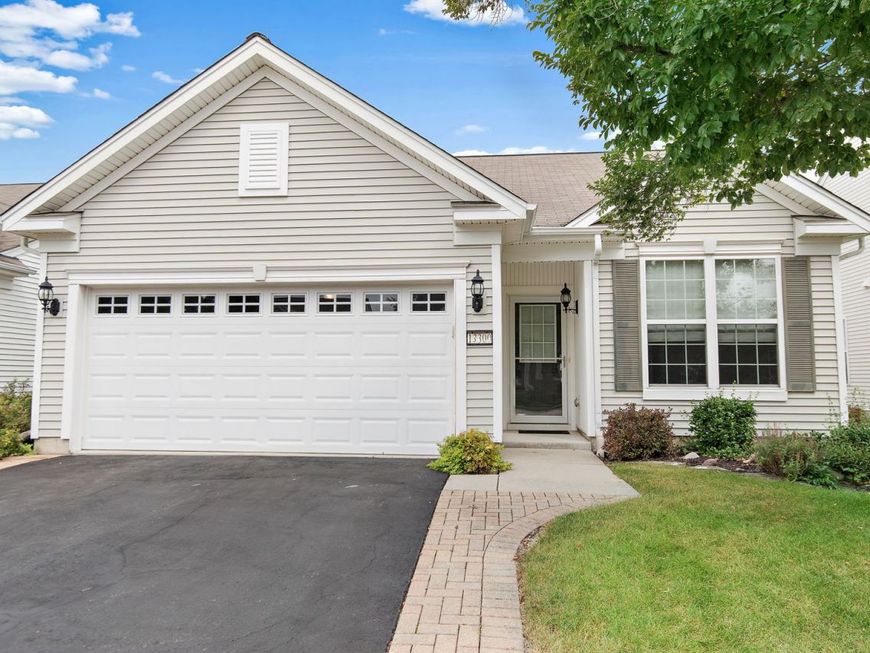
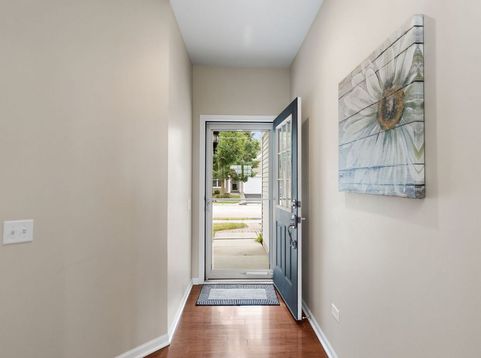
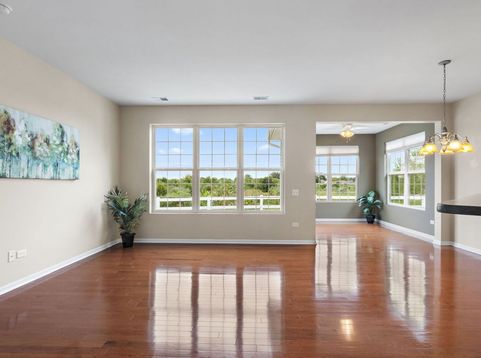
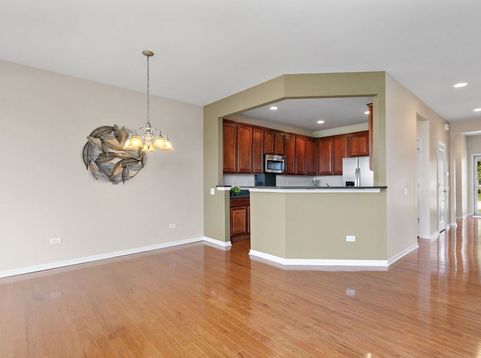
Clean, bright, and spacious! This charming ranch home at the end of a caul-de-sac offers 2 bedrooms, 2 bathrooms, bonus room add on and has a spectacular open space view! The inviting open-concept layout features a kitchen and dining area that flow seamlessly into the spacious living room, where an abundance of large windows fills the space with natural light. The kitchen offers 42 inch cabinets giving plenty of storage and generous counter space, making it both functional and inviting. Kitchen has all stainless steel appliances including a brand new refrigerator. The breakfast room overlooks the backyard and features a sliding glass door providing easy access to the outdoors. The oversized primary bedroom is a true standout, featuring an abundance of windows with the bay window add-on, a huge walk-in closet with built in shelving, and a spacious ensuite bathroom complete with a double vanity. The second bedroom offers great flexibility and can easily be used as a guest room, home office, or workout space. Home has brand new air conditioner. As part of the highly desirable Del Webb Sun City community, residents enjoy an incredible array of amenities, including indoor and outdoor pools, a clubhouse, fitness center, and so much more. Plus, Whisper Creek Golf Club is just minutes away! Conveniently located near shopping, dining, entertainment, and major expressways, this home offers the perfect combination of comfort, community, and convenience. Come see all this wonderful home has to offer today!

Baird & Warner New Client Care Team Agent Cell: 312.847.5702 Email
Property Details
Feature Descriptions
Room Information
Schools
Disclaimer: The accuracy of all information regardless of source, including but not limited to square footage and lot size, is deemed reliable but not guaranteed nor warranted and should be personally verified through personal inspection by and/or with the appropriate professionals.
Location
See details and scored characteristics about this location.

Listing Office: Royal Family Real Estate
Listing Office Phone: 847-985-0200

Member Participants (and their affiliated licensees, if applicable) shall indicate on their websites that IDX information is provided exclusively for consumers’ personal non-commercial use, that it may not be used for any purpose other than to identify prospective properties consumers may be interested in purchasing, that the data is deemed reliable but is not guaranteed by MLS GRID, and that the use of the MLS GRID Data may be subject to an end user license agreement prescribed by the Member Participant’s applicable MLS if any and as amended from time to time. MLS GRID may, at its discretion, require use of other disclaimers as necessary to protect Member Participant, and/or their MLS from liability.
Based on information submitted to the MLS GRID. All data is obtained from various sources and may not have been verified by broker or MLS GRID. Supplied Open House Information is subject to change without notice. All information should be independently reviewed and verified for accuracy. Properties may or may not be listed by the office/agent presenting the information.
Select a format below, new window will open and will prompt you to print.


AWARD WINNING SERVICES


GLOBAL REACH & HOME INSURANCE



Member Participants (and their affiliated licensees, if applicable) shall indicate on their websites that IDX information is provided exclusively for consumers’ personal non-commercial use, that it may not be used for any purpose other than to identify prospective properties consumers may be interested in purchasing, that the data is deemed reliable but is not guaranteed by MLS GRID, and that the use of the MLS GRID Data may be subject to an end user license agreement prescribed by the Member Participant’s applicable MLS if any and as amended from time to time. MLS GRID may, at its discretion, require use of other disclaimers as necessary to protect Member Participant, and/or their MLS from liability.
Based on information submitted to the MLS GRID. All data is obtained from various sources and may not have been verified by broker or MLS GRID. Supplied Open House Information is subject to change without notice. All information should be independently reviewed and verified for accuracy. Properties may or may not be listed by the office/agent presenting the information.
Privacy Policy / DMCA Notice / ADA Accessibility

