
1330 W Argyle Street Chicago, IL 60640
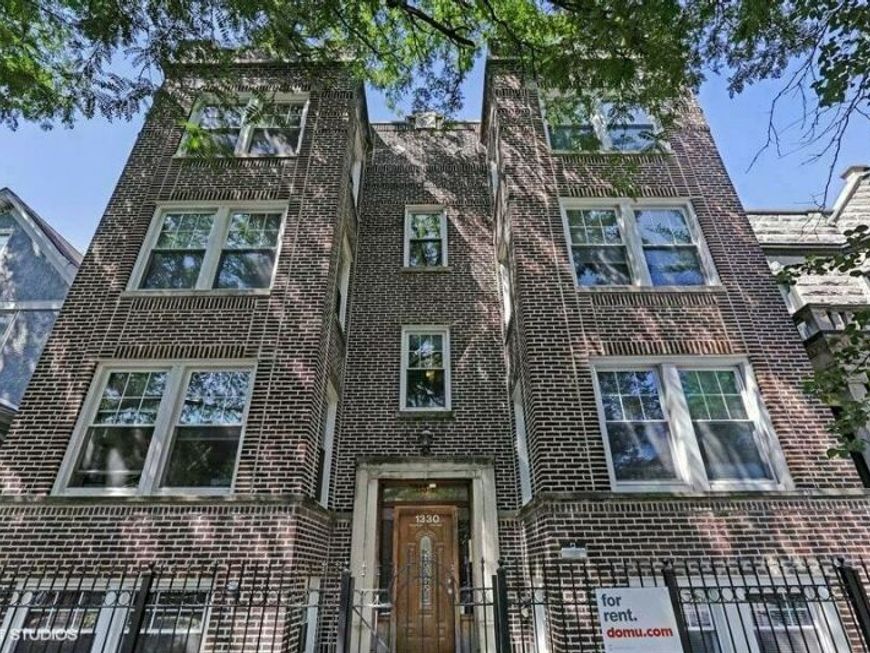
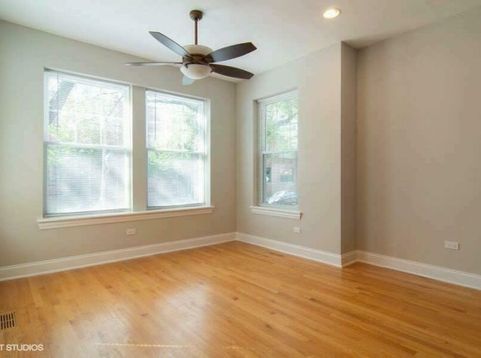
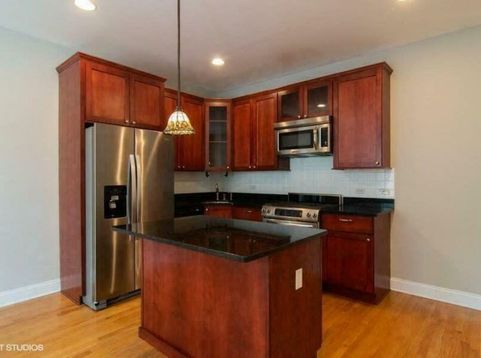
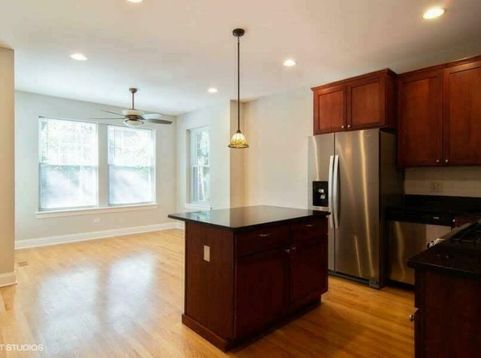
1330 W. Argyle St., a center-entrance, six-unit fully renovated apartment building located in Chicago's Uptown neighborhood on the city's North Side. The Property consists of four two-bedroom/two-bathroom apartments averaging approximately 850 square feet and two three-bedroom/three-bathroom apartments averaging approximately 1,200 square feet. The Offering also includes six parking spaces. Originally constructed circa 1918, the Property has been fully renovated to condo- quality standards. The apartments feature granite countertops, hardwood flooring, stainless-steel appliances, in-unit washers and dryers, and individual HVAC with central air conditioning. Current in-place rents average approximately $2,423 per month for the two- bedroom units and $3,054 per month for the three-bedroom units. The enclosed rental survey demonstrates additional upside of approximately $26,000 in annual gross rent by increasing the two-bedroom units to approximately $2,800 and the three-bedroom units to approximately $3,400, levels fully supported by the surrounding submarket. 1330 W. Argyle is ideally located in one of Chicago's most active North Side submarkets, just a five-minute walk from the CTA Red Line at the Argyle Station and within walking distance of the Argyle Street international dining corridor and Andersonville's Clark Street retail district. The Property is also a 13-minute walk (0.65 miles) from the Ravenswood UP-N Metra Station, with the CTA Purple Line at Wilson a 13-minute walk (0.66 miles) and the Brown Line an 18-minute walk (0.9 miles) away. Foster Beach and Lake Michigan's Lakefront are a 23-minute walk (1 mile) away.

Baird & Warner New Client Care Team Agent Cell: 312.847.5702 Email
Property Details
Feature Descriptions
Location
See details and scored characteristics about this location.

Listing Office: Essex 312, LLC
Listing Office Phone: 773-305-4858

Member Participants (and their affiliated licensees, if applicable) shall indicate on their websites that IDX information is provided exclusively for consumers’ personal non-commercial use, that it may not be used for any purpose other than to identify prospective properties consumers may be interested in purchasing, that the data is deemed reliable but is not guaranteed by MLS GRID, and that the use of the MLS GRID Data may be subject to an end user license agreement prescribed by the Member Participant’s applicable MLS if any and as amended from time to time. MLS GRID may, at its discretion, require use of other disclaimers as necessary to protect Member Participant, and/or their MLS from liability.
Based on information submitted to the MLS GRID. All data is obtained from various sources and may not have been verified by broker or MLS GRID. Supplied Open House Information is subject to change without notice. All information should be independently reviewed and verified for accuracy. Properties may or may not be listed by the office/agent presenting the information.
Select a format below, new window will open and will prompt you to print.


AWARD WINNING SERVICES


GLOBAL REACH & HOME INSURANCE



Member Participants (and their affiliated licensees, if applicable) shall indicate on their websites that IDX information is provided exclusively for consumers’ personal non-commercial use, that it may not be used for any purpose other than to identify prospective properties consumers may be interested in purchasing, that the data is deemed reliable but is not guaranteed by MLS GRID, and that the use of the MLS GRID Data may be subject to an end user license agreement prescribed by the Member Participant’s applicable MLS if any and as amended from time to time. MLS GRID may, at its discretion, require use of other disclaimers as necessary to protect Member Participant, and/or their MLS from liability.
Based on information submitted to the MLS GRID. All data is obtained from various sources and may not have been verified by broker or MLS GRID. Supplied Open House Information is subject to change without notice. All information should be independently reviewed and verified for accuracy. Properties may or may not be listed by the office/agent presenting the information.
Privacy Policy / DMCA Notice / ADA Accessibility

