

Listing Office: Edina Realty, Inc
Listing Office Phone: (608) 781-1100
133 16th St W Buffalo City, WI 54622
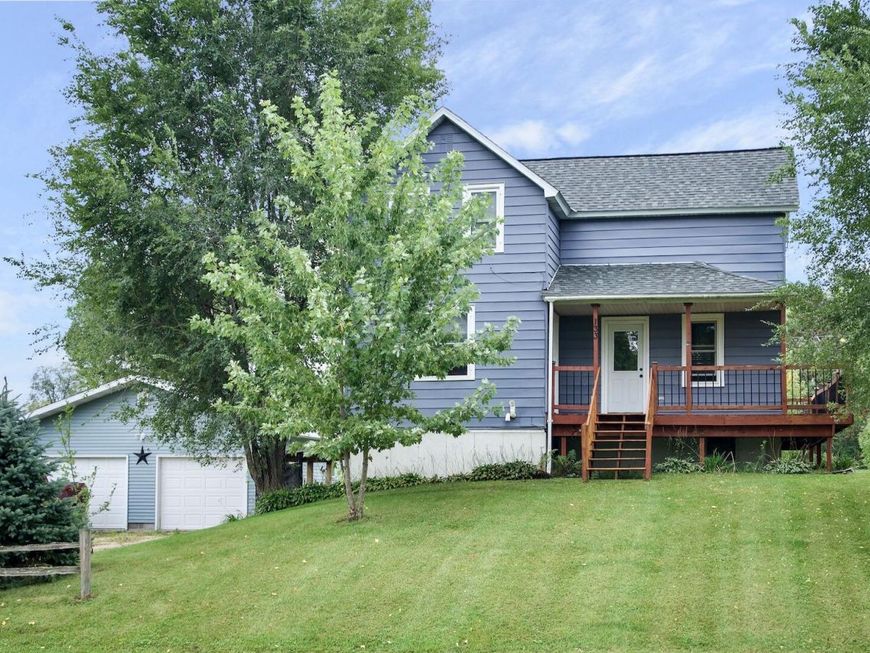
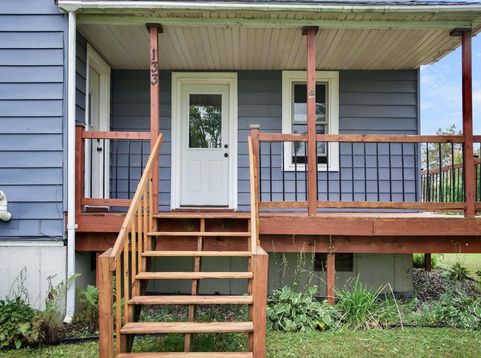
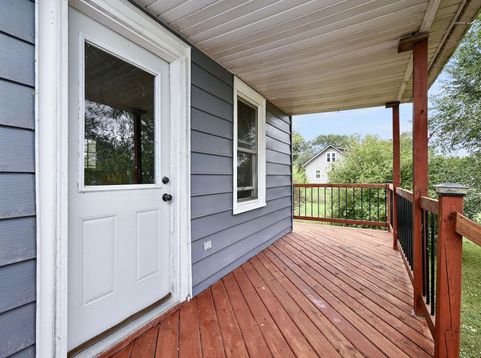
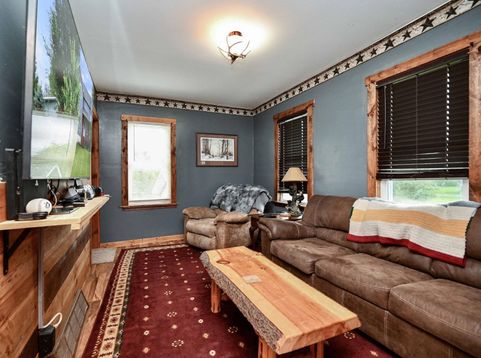
Enjoy the best of space, location, and outdoor living in this 3-bedroom home situated on nearly an acre across 3 city lots. The walkout basement provides additional living and storage potential, while the large wrap-around deck offers plenty of room to relax, and take in the surroundings. Outdoor enthusiasts will appreciate being just blocks from the Mississippi River, boat landings, and the city park, making recreation and waterfront activities easily accessible. Recent updates include a new house roof in 2024 and a new 800+ square-foot finished/heated garage built in 2022, providing exceptional space for vehicles, storage, or a workshop. With its generous lot size, convenient location, and valuable recent improvements, this property offers plenty of room to enjoy both home and outdoors.

Baird & Warner New Client Care Team Agent Cell: 312.847.5702 Email
Property Details
Feature Descriptions
Room Information
Schools
Disclaimer: The accuracy of all information regardless of source, including but not limited to square footage and lot size, is deemed reliable but not guaranteed nor warranted and should be personally verified through personal inspection by and/or with the appropriate professionals.
Location
See details and scored characteristics about this location.
Select a format below, new window will open and will prompt you to print.


AWARD WINNING SERVICES


GLOBAL REACH & HOME INSURANCE



Information is supplied by seller and other third parties and has not been verified.
Listing data compilation and photo(s) © 2026 – Multiple Listing Service, Inc. – All Rights Reserved .
Data Source: Metro MLS
Privacy Policy / DMCA Notice / ADA Accessibility

