
1329 N Dearborn Street, Unit 3 Chicago, IL 60610
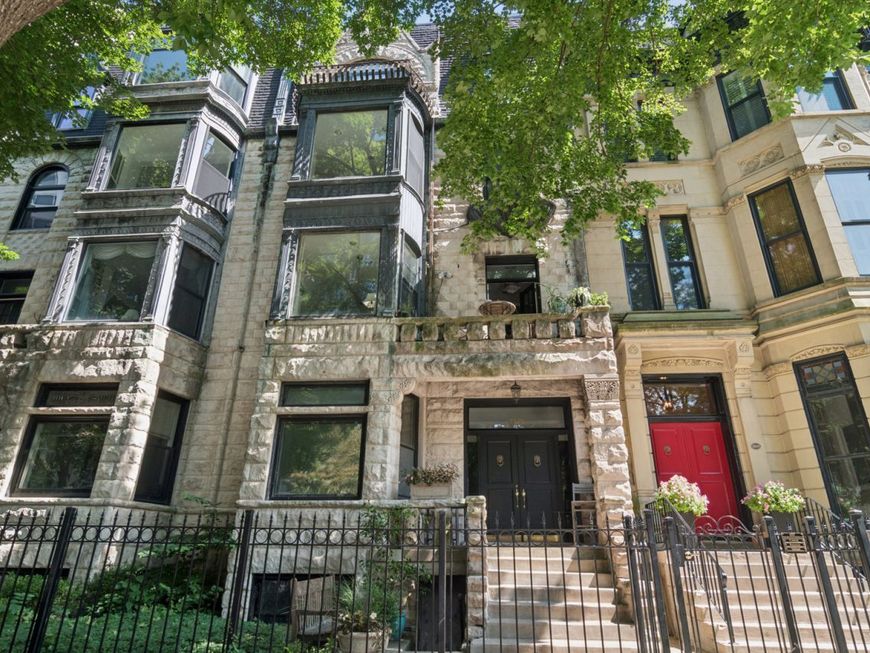
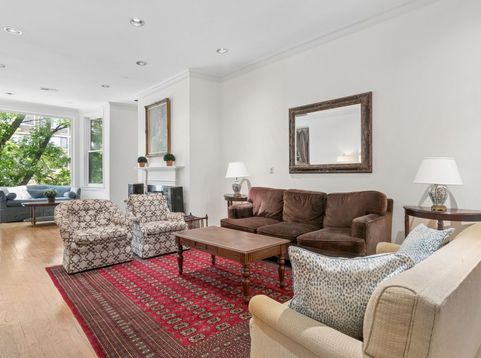
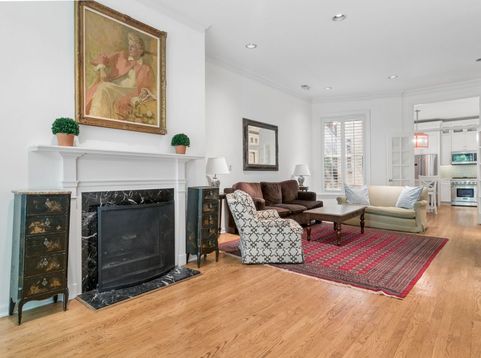
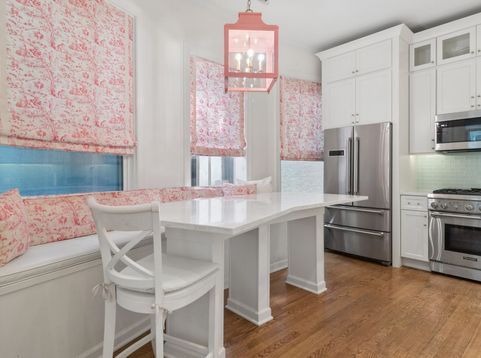
Vintage lovers rejoice! Incredible opportunity to live in a 1894 Greystone on tree lined Dearborn with ultra-low assessments ($250!) including outdoor parking. This lovely 2 bedroom/2 bath home with woodburning fireplace, 10 ceilings, wood flooring and lovely library/den/guest rm, has been recently updated including a new huge, bright, eat-in kitchen any cook would envy with a long wall of windows. Stylish primary bedroom will easily accommodate a king-sized bed, sitting area, plus 2 roomy closets. Ensuite luxury bath is simply gorgeous. 2nd bedroom currently features built in bunk beds and bespoke floor to ceiling storage cabinetry. Your spacious living and dining room will easily accommodate various seating arrangements as you enjoy the beautiful tree top views of Dearborn. Please note this is a 3rd floor walk-up but it's worth the climb! Parking is not covered. Seller has replaced 8 of the 10 windows within last 2.5 years. HVAC replaced within last 8 yrs. Extra storage outside of unit.

Baird & Warner New Client Care Team Agent Cell: 312.847.5702 Email
Property Details
Feature Descriptions
Room Information
Schools
Disclaimer: The accuracy of all information regardless of source, including but not limited to square footage and lot size, is deemed reliable but not guaranteed nor warranted and should be personally verified through personal inspection by and/or with the appropriate professionals.
Location
See details and scored characteristics about this location.

Listing Office: @properties Christie's International Real Estate
Listing Office Phone: 312-682-8500

Member Participants (and their affiliated licensees, if applicable) shall indicate on their websites that IDX information is provided exclusively for consumers’ personal non-commercial use, that it may not be used for any purpose other than to identify prospective properties consumers may be interested in purchasing, that the data is deemed reliable but is not guaranteed by MLS GRID, and that the use of the MLS GRID Data may be subject to an end user license agreement prescribed by the Member Participant’s applicable MLS if any and as amended from time to time. MLS GRID may, at its discretion, require use of other disclaimers as necessary to protect Member Participant, and/or their MLS from liability.
Based on information submitted to the MLS GRID. All data is obtained from various sources and may not have been verified by broker or MLS GRID. Supplied Open House Information is subject to change without notice. All information should be independently reviewed and verified for accuracy. Properties may or may not be listed by the office/agent presenting the information.
Select a format below, new window will open and will prompt you to print.


AWARD WINNING SERVICES


GLOBAL REACH & HOME INSURANCE



Member Participants (and their affiliated licensees, if applicable) shall indicate on their websites that IDX information is provided exclusively for consumers’ personal non-commercial use, that it may not be used for any purpose other than to identify prospective properties consumers may be interested in purchasing, that the data is deemed reliable but is not guaranteed by MLS GRID, and that the use of the MLS GRID Data may be subject to an end user license agreement prescribed by the Member Participant’s applicable MLS if any and as amended from time to time. MLS GRID may, at its discretion, require use of other disclaimers as necessary to protect Member Participant, and/or their MLS from liability.
Based on information submitted to the MLS GRID. All data is obtained from various sources and may not have been verified by broker or MLS GRID. Supplied Open House Information is subject to change without notice. All information should be independently reviewed and verified for accuracy. Properties may or may not be listed by the office/agent presenting the information.
Privacy Policy / DMCA Notice / ADA Accessibility

