

Listing Office: Coldwell Banker Real Estate Group~Manitowoc
1326 Thomas Ave Watertown, WI 53094
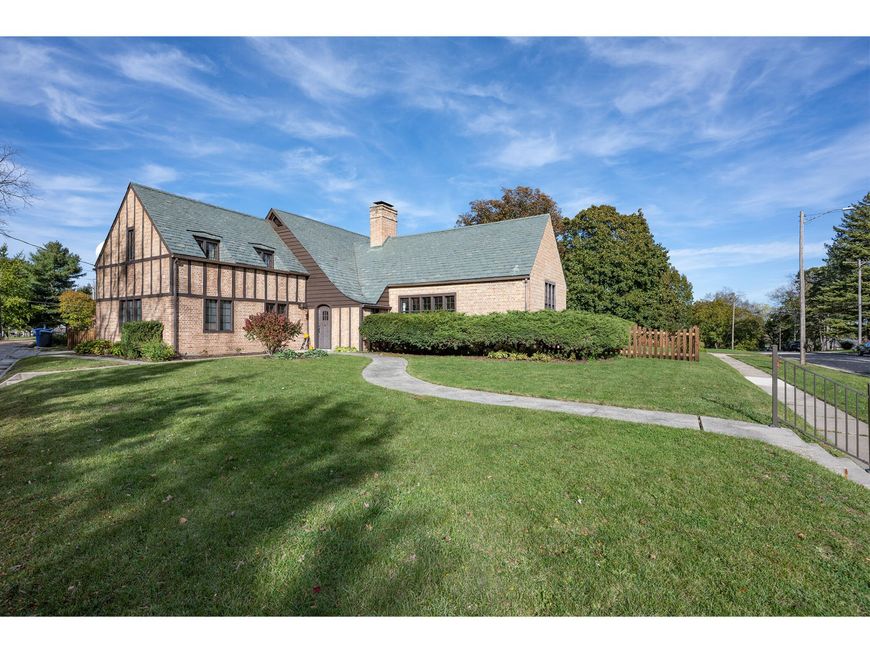
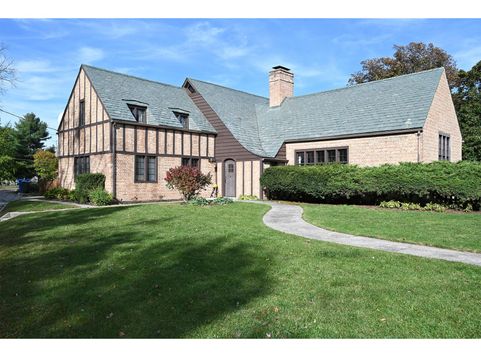
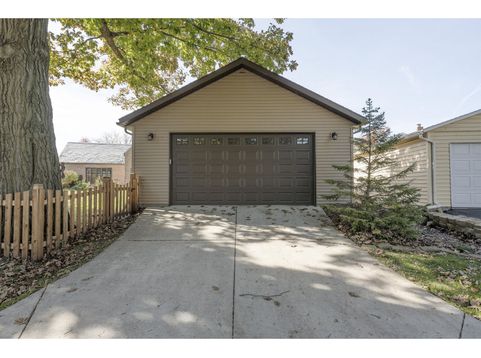
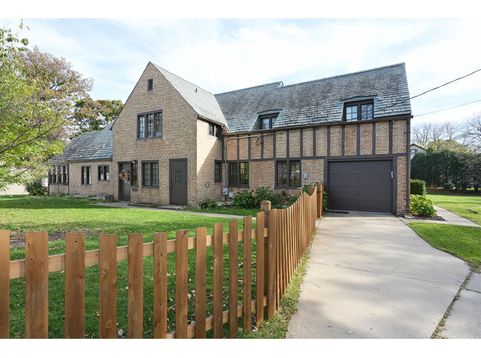
Discover timeless character and effortless living on a private 0.41-acre corner lot. Hardwood floors, wood-trimmed windows, and abundant natural light create a warm welcome. The standout kitchen boasts granite counters, white cabinetry, a professional range, coffered ceiling, and wood beams. Gather in the impressive 34-by-18-foot living room with a natural fireplace, cathedral ceiling, built-ins, and hand-hewn beams. Vaulted, sunlit bedrooms and updated baths with vintage tile add charm. A loft, den, and three-season room offer valuable flexibility, while the patio and fenced yard are ready for outdoor enjoyment. Two garages accommodate three cars. MORE details and photos to come. It's a beauty!

Baird & Warner New Client Care Team Agent Cell: 312.847.5702 Email
Property Details
Feature Descriptions
Room Information
Schools
Disclaimer: The accuracy of all information regardless of source, including but not limited to square footage and lot size, is deemed reliable but not guaranteed nor warranted and should be personally verified through personal inspection by and/or with the appropriate professionals.
Location
See details and scored characteristics about this location.
Select a format below, new window will open and will prompt you to print.


AWARD WINNING SERVICES


GLOBAL REACH & HOME INSURANCE



Information is supplied by seller and other third parties and has not been verified.
Listing data compilation and photo(s) © 2026 – Multiple Listing Service, Inc. – All Rights Reserved .
Data Source: Metro MLS
Privacy Policy / DMCA Notice / ADA Accessibility

