
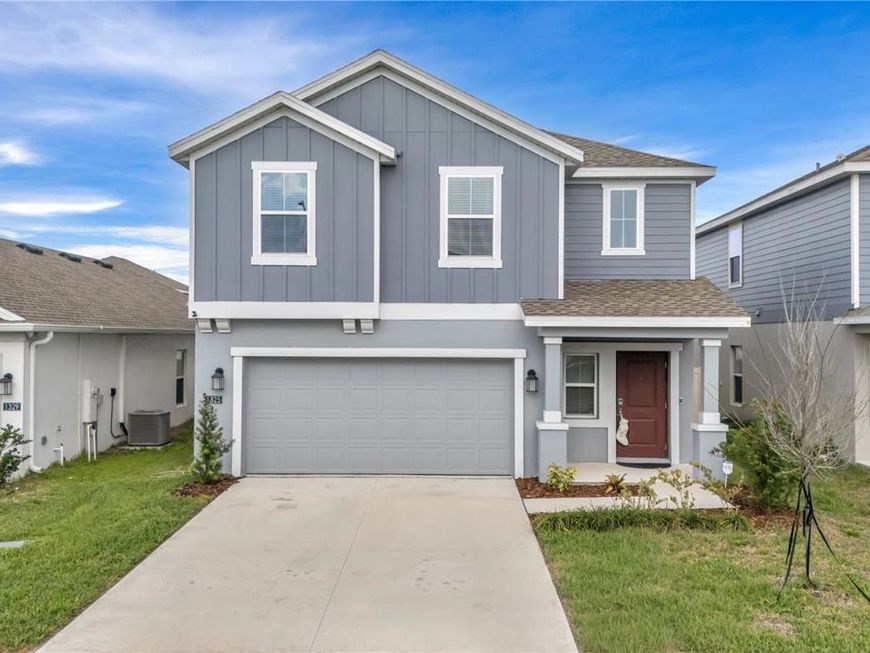
1325 Diego Terrace Winter Haven, FL 33884
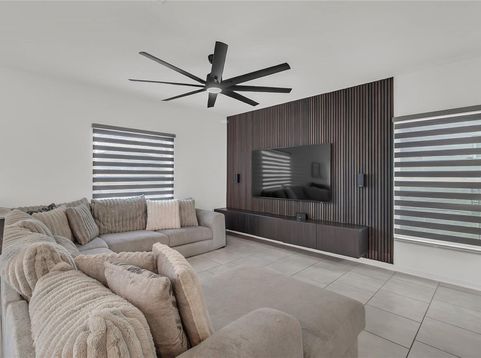
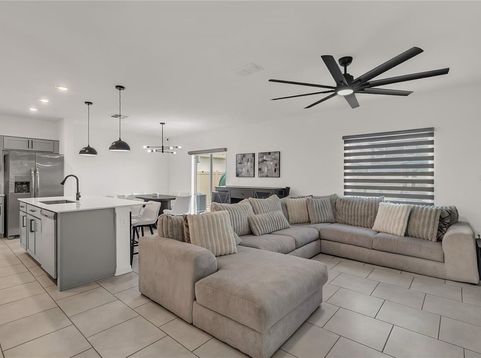
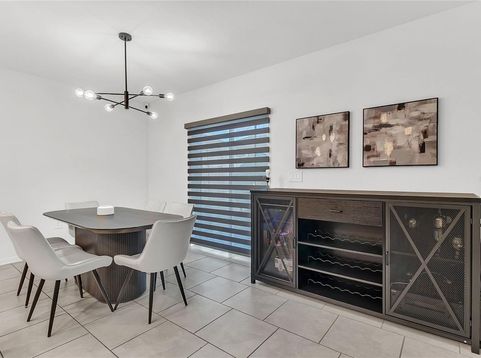
Welcome to your dream home in the heart of Winter Haven's sought-after Peace Creek Reserve community! This stunning two-story Atlanta Plan offers 4 bedrooms, 2.5 bathrooms, and 1,933 square feet of thoughtfully designed living space that perfectly balances comfort with style with custom built-in blinds, custom closets in bedrooms & designer touches such as accent wall in living room with floating shelf that will be staying with the home! Step inside to discover an open floor plan that flows seamlessly from the great room to the dining area and into a chef's dream kitchen. The heart of the home features a large island complemented by quartz countertops, stainless steel appliances, and a generous pantry. The casual dining area opens to a lanai through sliding glass doors, creating an effortless indoor-outdoor living experience. Yard is fenced in with built in gazebo and kids playground that are staying with the home! Upstairs, the primary bedroom retreat awaits with a luxurious en-suite bathroom featuring a spacious walk-in shower, dual vanity, and a walk-in closet. Three additional bedrooms, a full bathroom, and a versatile loft provide plenty of space for family, guests, or that home office you've been dreaming about. The convenient second-floor laundry room means no more hauling baskets up and down stairs. Peace Creek Reserve offers the perfect blend of small-town charm and modern convenience, nestled near Winter Haven's famous chain of lakes connected by scenic canals. Publix within 5 minutes, 10 minutes to Legoland Florida, 10 minutes to Cypress Gardens plus easy access to US 27 where you will find tons of shopping, dining and theaters! Locaated an hour from Orlando and an hour from Tampa Bay for easy commute!

Baird & Warner New Client Care Team Agent Cell: 312.847.5702 Email
Property Details
Amenities
Feature Descriptions
Room Information
Schools
Disclaimer: The accuracy of all information regardless of source, including but not limited to square footage and lot size, is deemed reliable but not guaranteed nor warranted and should be personally verified through personal inspection by and/or with the appropriate professionals.
Location
See details and scored characteristics about this location.

Listing Office: COMPASS FLORIDA LLC

Member Participants (and their affiliated licensees, if applicable) shall indicate on their websites that IDX information is provided exclusively for consumers’ personal non-commercial use, that it may not be used for any purpose other than to identify prospective properties consumers may be interested in purchasing, that the data is deemed reliable but is not guaranteed by MLS GRID, and that the use of the MLS GRID Data may be subject to an end user license agreement prescribed by the Member Participant’s applicable MLS if any and as amended from time to time. MLS GRID may, at its discretion, require use of other disclaimers as necessary to protect Member Participant, and/or their MLS from liability.
Based on information submitted to the MLS GRID. All data is obtained from various sources and may not have been verified by broker or MLS GRID. Supplied Open House Information is subject to change without notice. All information should be independently reviewed and verified for accuracy. Properties may or may not be listed by the office/agent presenting the information.
Select a format below, new window will open and will prompt you to print.


AWARD WINNING SERVICES

GLOBAL REACH & HOME INSURANCE



WEBSITE AWARDS


Member Participants (and their affiliated licensees, if applicable) shall indicate on their websites that IDX information is provided exclusively for consumers’ personal non-commercial use, that it may not be used for any purpose other than to identify prospective properties consumers may be interested in purchasing, that the data is deemed reliable but is not guaranteed by MLS GRID, and that the use of the MLS GRID Data may be subject to an end user license agreement prescribed by the Member Participant’s applicable MLS if any and as amended from time to time. MLS GRID may, at its discretion, require use of other disclaimers as necessary to protect Member Participant, and/or their MLS from liability.
Based on information submitted to the MLS GRID. All data is obtained from various sources and may not have been verified by broker or MLS GRID. Supplied Open House Information is subject to change without notice. All information should be independently reviewed and verified for accuracy. Properties may or may not be listed by the office/agent presenting the information.
Privacy Policy / DMCA Notice / ADA Accessibility

