


Listing Office: Homestead Realty, Inc
1324 S 24th St Milwaukee, WI 53204
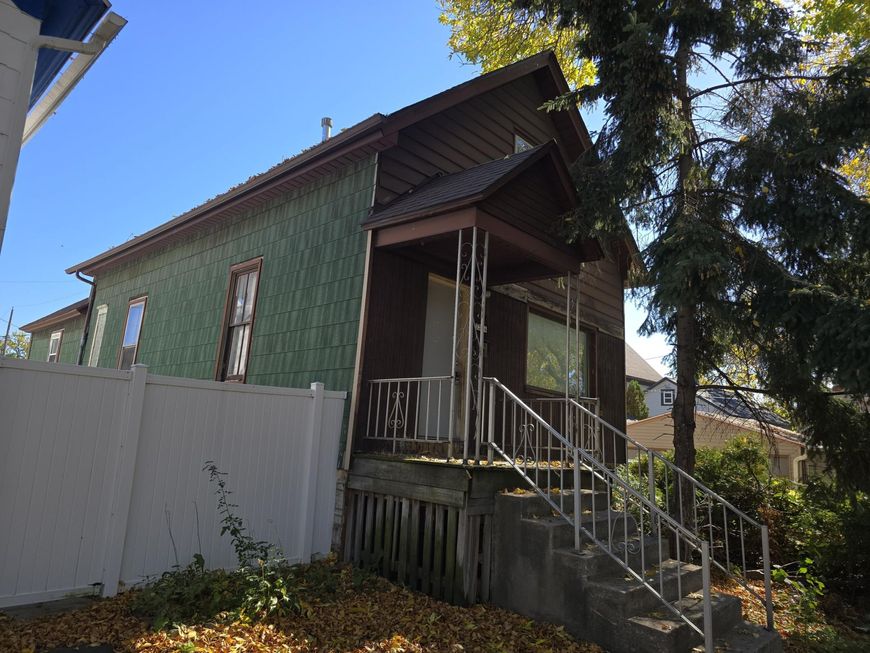
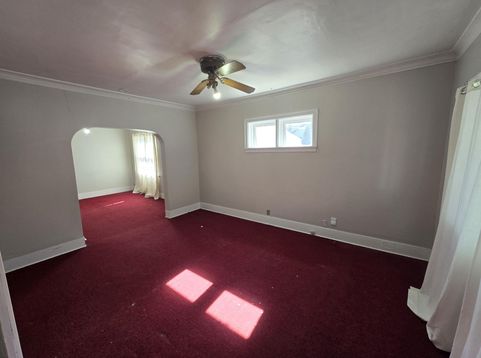
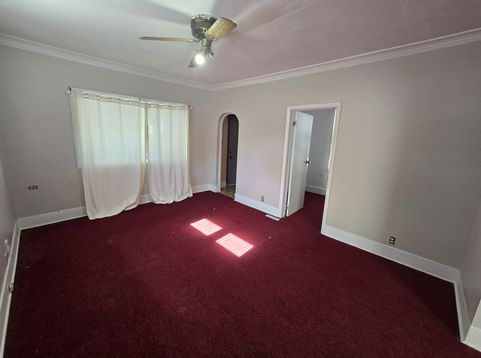
Clarke Square 1.5-story Cape Cod with 3 bedrooms (2 on the main floor plus an upper-level bedroom) and 1 full bath. Range and refrigerator included, full basement, forced-air gas heat, fenced backyard, alley parking. Seller has a stamped structural engineer's report and a $13,612 foundation stabilization proposal from Wisconsin Foundation Specialists, both available in the listing documents, so the repair scope is already defined. Sold as-is; seller will make no repairs. Well suited to cash, hard-money, or 203(k)/HomeStyle renovation buyers. Near public transit and the Layton Blvd corridor.

Baird & Warner New Client Care Team Agent Cell: 312.847.5702 Email
Property Details
Feature Descriptions
Room Information
Schools
Disclaimer: The accuracy of all information regardless of source, including but not limited to square footage and lot size, is deemed reliable but not guaranteed nor warranted and should be personally verified through personal inspection by and/or with the appropriate professionals.
Location
See details and scored characteristics about this location.
Select a format below, new window will open and will prompt you to print.


AWARD WINNING SERVICES


GLOBAL REACH & HOME INSURANCE



Information is supplied by seller and other third parties and has not been verified.
Listing data compilation and photo(s) © 2026 – Multiple Listing Service, Inc. – All Rights Reserved .
Data Source: Metro MLS
Privacy Policy / DMCA Notice / ADA Accessibility

