
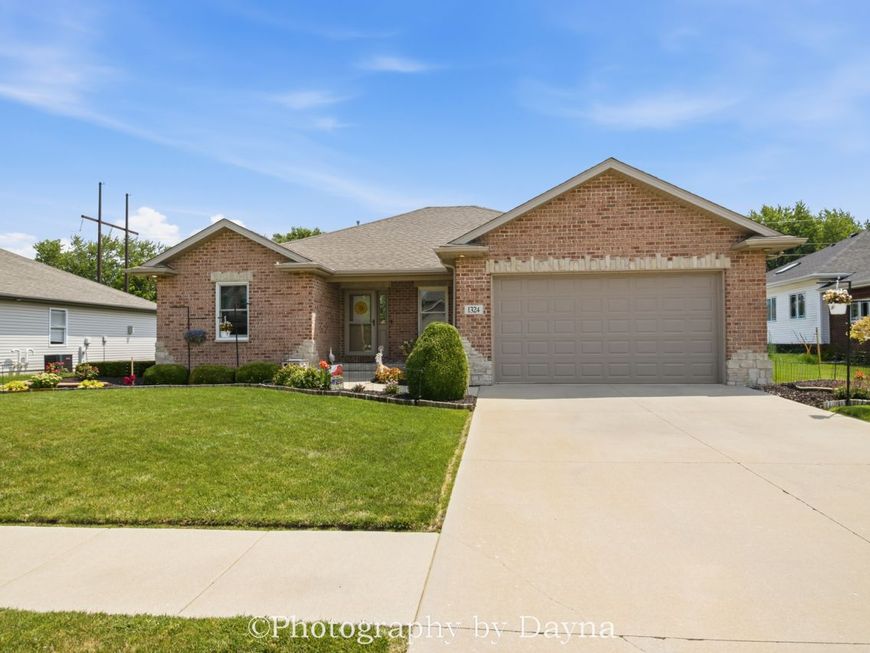
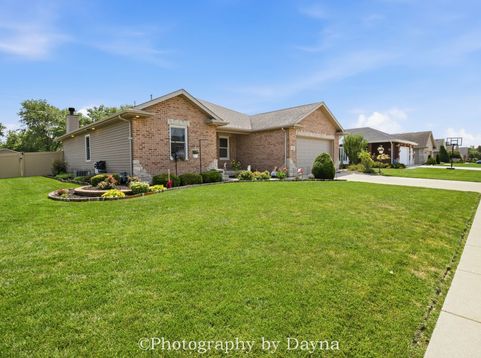
1324 Eagle Bluff Drive Bourbonnais, IL 60914
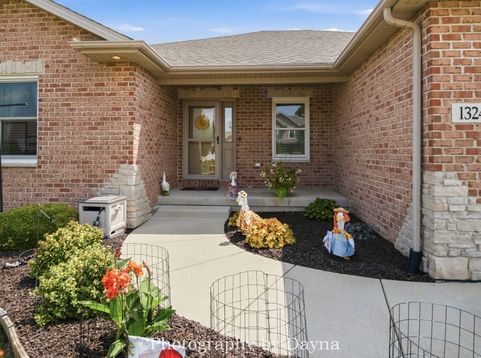
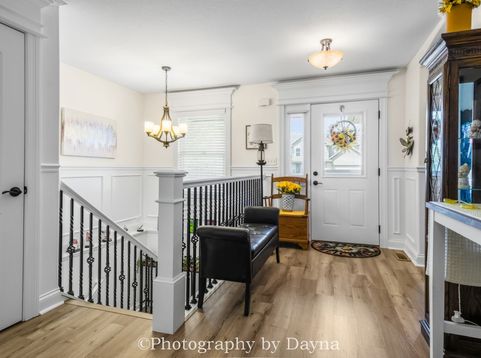
Experience exceptional craftsmanship in this beautifully updated custom ranch nestled in the heart of Bourbonnais. Blending timeless design with modern luxury, this home offers an impressive collection of upscale finishes and exceptional indoor and outdoor living spaces. A welcoming foyer opens to wide hallways and new flooring that flows throughout the main level. The expansive great room showcases soaring vaulted ceilings and a stunning stone fireplace. The gourmet kitchen features custom cabinetry, granite countertops, and stainless steel GE Profile appliances. The finished full basement is an entertainer's dream. Host unforgettable movie nights in your private theater featuring a built-in projector, theater screen, surround sound system, and four premium theater-style reclining seats. A custom full bar creates the perfect setting for game days, celebrations, or relaxing evenings. Step outside and discover your own private backyard retreat. The fully fenced yard is made for year-round enjoyment with an above-ground pool, expansive covered patio with an outdoor fireplace, hot tub, fire pit, and multiple spaces to dine and unwind. Practical luxury continues with a spacious heated 2.5-car attached garage and the added peace of mind of a whole-house generator. Extensive recent updates include new pool filter and cover (2026), Andersen windows (2024), new garage door (2023), new front and storm door (2023), GE Profile stainless steel appliances (2022), complete interior paint and LVP flooring (2022), hot tub (2022). This is more than a home, it's a lifestyle. Offering beautifully updated living spaces, exceptional entertaining amenities, and a backyard retreat you'll enjoy in every season, this home is truly special.

Baird & Warner New Client Care Team Agent Cell: 312.847.5702 Email
Property Details
Amenities
Feature Descriptions
Room Information
Schools
Disclaimer: The accuracy of all information regardless of source, including but not limited to square footage and lot size, is deemed reliable but not guaranteed nor warranted and should be personally verified through personal inspection by and/or with the appropriate professionals.
Location
See details and scored characteristics about this location.

Listing Office: Berkshire Hathaway HomeServices Speckman Realty
Listing Office Phone: 815-937-4370

Member Participants (and their affiliated licensees, if applicable) shall indicate on their websites that IDX information is provided exclusively for consumers’ personal non-commercial use, that it may not be used for any purpose other than to identify prospective properties consumers may be interested in purchasing, that the data is deemed reliable but is not guaranteed by MLS GRID, and that the use of the MLS GRID Data may be subject to an end user license agreement prescribed by the Member Participant’s applicable MLS if any and as amended from time to time. MLS GRID may, at its discretion, require use of other disclaimers as necessary to protect Member Participant, and/or their MLS from liability.
Based on information submitted to the MLS GRID. All data is obtained from various sources and may not have been verified by broker or MLS GRID. Supplied Open House Information is subject to change without notice. All information should be independently reviewed and verified for accuracy. Properties may or may not be listed by the office/agent presenting the information.
Select a format below, new window will open and will prompt you to print.


AWARD WINNING SERVICES

GLOBAL REACH & HOME INSURANCE



WEBSITE AWARDS


Member Participants (and their affiliated licensees, if applicable) shall indicate on their websites that IDX information is provided exclusively for consumers’ personal non-commercial use, that it may not be used for any purpose other than to identify prospective properties consumers may be interested in purchasing, that the data is deemed reliable but is not guaranteed by MLS GRID, and that the use of the MLS GRID Data may be subject to an end user license agreement prescribed by the Member Participant’s applicable MLS if any and as amended from time to time. MLS GRID may, at its discretion, require use of other disclaimers as necessary to protect Member Participant, and/or their MLS from liability.
Based on information submitted to the MLS GRID. All data is obtained from various sources and may not have been verified by broker or MLS GRID. Supplied Open House Information is subject to change without notice. All information should be independently reviewed and verified for accuracy. Properties may or may not be listed by the office/agent presenting the information.
Privacy Policy / DMCA Notice / ADA Accessibility

