
1320 Old Bay Road Johnsburg, IL 60051
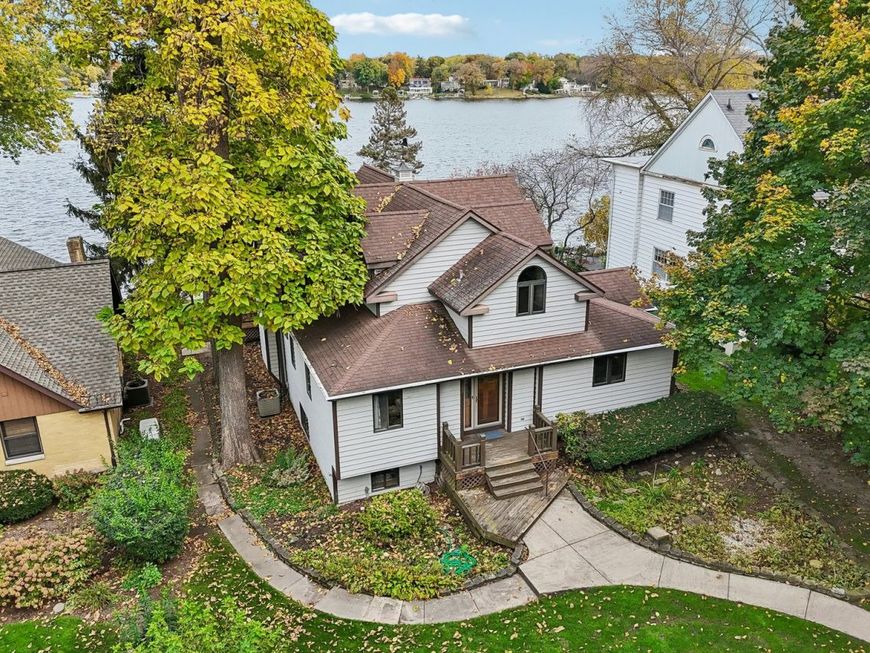
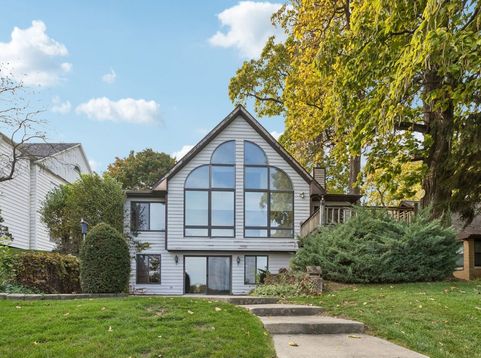
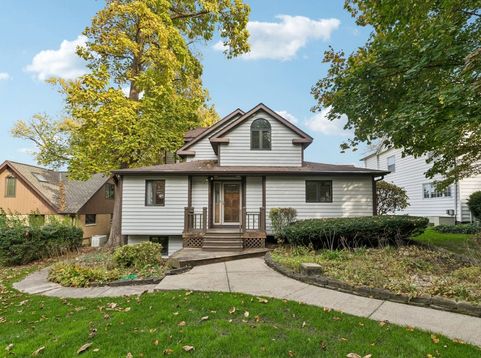
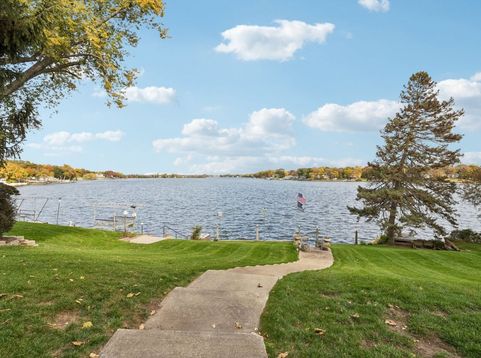
A rare opportunity to own a spectacular lakefront property in the no-wake section of Pistakee Bay! Offering 66 feet of lake frontage, this beautiful property enjoys breathtaking, unobstructed water views. Set high above the lake, the home does not require flood insurance, an exceptional advantage for waterfront living! Well-kept, but last renovated in 1989, this spacious home offers timeless character and wonderful potential to make it your own. The separate living room showcases a charming piece of history, with original 1905 stained glass windows framing a wood-burning fireplace with a gas starter. The family room is a showstopper, featuring a stunning vaulted window that perfectly frames the panoramic lake views and opens to a deck overlooking the water. A large eat-in kitchen offers abundant cabinetry with plenty of room for a table. Keep the existing kitchen footprint, or take advantage of the generous space to reimagine the layout with a large center island. The formal dining room is across from the kitchen for holidays and events. The main-floor primary suite is a special retreat, featuring a private deck, a full bath, a walk-in closet, and a spacious sitting area overlooking the lake. Upstairs are three additional bedrooms and a full bath, with two bedrooms enjoying those same incredible views. The fully finished walkout lower level expands the living and entertaining space with a huge recreation room, dry bar, fifth bedroom, and full bath. Expansive windows bring the beauty of the waterfront into this inviting space, while the walkout leads to a generous patio perfect for outdoor gatherings. Outside, the property offers amenities rarely found together on the lake. A graceful concrete stairway, portions of which date back to 1905, adds historic charm and provides an elegant approach to the home. Expansive front and rear lawns offer plenty of room for outdoor activities and entertaining. Two detached two-car garages provide parking for four vehicles, with one garage offering a huge walk-up, floored attic for exceptional storage. Additional guest parking is another happy surprise. The seawall was rebuilt around 2013 and provides a wonderful walkway along the water, the perfect spot to add a dock, and access to a waterfront shed complete with a fun slide into the lake. This is an estate sale, and the property is being offered in as-is condition. With its extraordinary setting, historic details, generous grounds, and incredible potential, this is a special opportunity to create your dream home on one of the most desirable stretches of Pistakee Bay!

Baird & Warner New Client Care Team Agent Cell: 312.847.5702 Email
Property Details
Amenities
Feature Descriptions
Room Information
Schools
Disclaimer: The accuracy of all information regardless of source, including but not limited to square footage and lot size, is deemed reliable but not guaranteed nor warranted and should be personally verified through personal inspection by and/or with the appropriate professionals.
Location
See details and scored characteristics about this location.

Listing Office: Compass
Listing Office Phone: 847-306-6158

Member Participants (and their affiliated licensees, if applicable) shall indicate on their websites that IDX information is provided exclusively for consumers’ personal non-commercial use, that it may not be used for any purpose other than to identify prospective properties consumers may be interested in purchasing, that the data is deemed reliable but is not guaranteed by MLS GRID, and that the use of the MLS GRID Data may be subject to an end user license agreement prescribed by the Member Participant’s applicable MLS if any and as amended from time to time. MLS GRID may, at its discretion, require use of other disclaimers as necessary to protect Member Participant, and/or their MLS from liability.
Based on information submitted to the MLS GRID. All data is obtained from various sources and may not have been verified by broker or MLS GRID. Supplied Open House Information is subject to change without notice. All information should be independently reviewed and verified for accuracy. Properties may or may not be listed by the office/agent presenting the information.
Select a format below, new window will open and will prompt you to print.


AWARD WINNING SERVICES


GLOBAL REACH & HOME INSURANCE



Member Participants (and their affiliated licensees, if applicable) shall indicate on their websites that IDX information is provided exclusively for consumers’ personal non-commercial use, that it may not be used for any purpose other than to identify prospective properties consumers may be interested in purchasing, that the data is deemed reliable but is not guaranteed by MLS GRID, and that the use of the MLS GRID Data may be subject to an end user license agreement prescribed by the Member Participant’s applicable MLS if any and as amended from time to time. MLS GRID may, at its discretion, require use of other disclaimers as necessary to protect Member Participant, and/or their MLS from liability.
Based on information submitted to the MLS GRID. All data is obtained from various sources and may not have been verified by broker or MLS GRID. Supplied Open House Information is subject to change without notice. All information should be independently reviewed and verified for accuracy. Properties may or may not be listed by the office/agent presenting the information.
Privacy Policy / DMCA Notice / ADA Accessibility

