
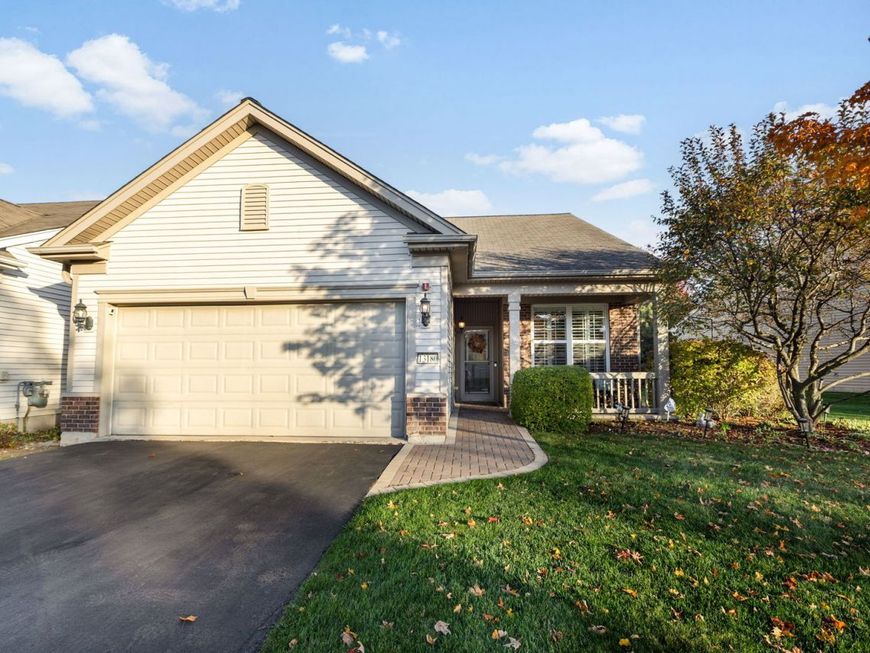
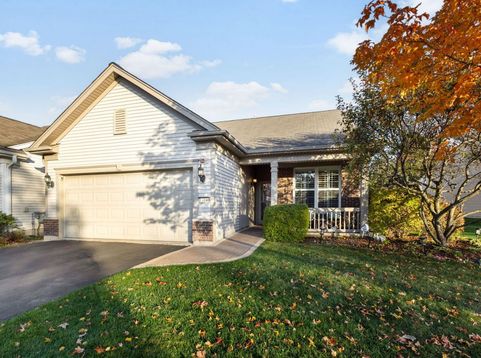
13180 Red Alder Avenue Huntley, IL 60142
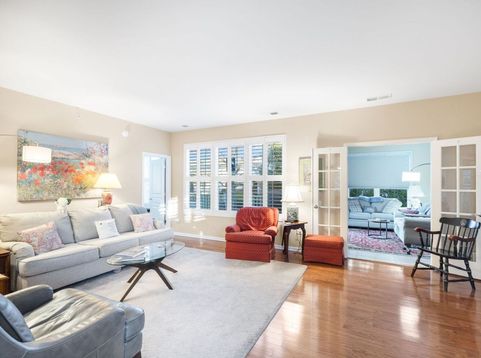
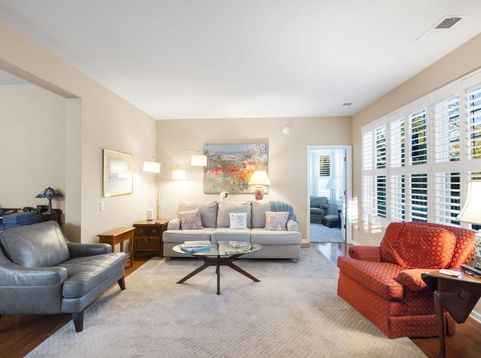
**Beautiful Club Home a Turnkey James Model in Del Webb Sun City, Huntley** Welcome to this beautiful, move-in-ready James model in Del Webb Sun City, Huntley! Paver brick walkway to your front door and lovely front porch. This home features a well-appointed kitchen with maple wood cabinetry, Corian countertops, newer stainless steel appliances and a separate breakfast nook-perfect for enjoying your morning coffee. Hardwood floors throughout the main living area add warmth and elegance, while custom plantation shutters throughout the home provide timeless style and character. The lovely sunroom, complete with French doors, offers a bright and relaxing space to enjoy year-round. The spacious primary suite features the optional bay window bump-out, adding extra room and an open, airy feel. The beautifully remodeled master bathroom offers, Double sinks, a large walk-in shower with handicap-accessible features, including grab bars and a built-in seat for added comfort and convenience. Enjoy the exceptional lifestyle at Del Webb Sun City, where there's something for everyone, with a full calendar of activities, clubs, and social opportunities. Whether you prefer to stay busy with an active social life or enjoy a quieter, more relaxed pace, you can make this community lifestyle your own. Conveniently located near hospitals, medical offices, and shopping, with easy access to I-90, this wonderful home combines comfortable living, convenience, and an outstanding community lifestyle. (The second bedroom is not pictured as it is currently being used for packed moving boxes)

Baird & Warner New Client Care Team Agent Cell: 312.847.5702 Email
Property Details
Feature Descriptions
Room Information
Schools
Disclaimer: The accuracy of all information regardless of source, including but not limited to square footage and lot size, is deemed reliable but not guaranteed nor warranted and should be personally verified through personal inspection by and/or with the appropriate professionals.
Location
See details and scored characteristics about this location.

Listing Office: Berkshire Hathaway HomeServices Starck Real Estate
Listing Office Phone: 847-515-1200

Member Participants (and their affiliated licensees, if applicable) shall indicate on their websites that IDX information is provided exclusively for consumers’ personal non-commercial use, that it may not be used for any purpose other than to identify prospective properties consumers may be interested in purchasing, that the data is deemed reliable but is not guaranteed by MLS GRID, and that the use of the MLS GRID Data may be subject to an end user license agreement prescribed by the Member Participant’s applicable MLS if any and as amended from time to time. MLS GRID may, at its discretion, require use of other disclaimers as necessary to protect Member Participant, and/or their MLS from liability.
Based on information submitted to the MLS GRID. All data is obtained from various sources and may not have been verified by broker or MLS GRID. Supplied Open House Information is subject to change without notice. All information should be independently reviewed and verified for accuracy. Properties may or may not be listed by the office/agent presenting the information.
Select a format below, new window will open and will prompt you to print.


AWARD WINNING SERVICES


GLOBAL REACH & HOME INSURANCE



Member Participants (and their affiliated licensees, if applicable) shall indicate on their websites that IDX information is provided exclusively for consumers’ personal non-commercial use, that it may not be used for any purpose other than to identify prospective properties consumers may be interested in purchasing, that the data is deemed reliable but is not guaranteed by MLS GRID, and that the use of the MLS GRID Data may be subject to an end user license agreement prescribed by the Member Participant’s applicable MLS if any and as amended from time to time. MLS GRID may, at its discretion, require use of other disclaimers as necessary to protect Member Participant, and/or their MLS from liability.
Based on information submitted to the MLS GRID. All data is obtained from various sources and may not have been verified by broker or MLS GRID. Supplied Open House Information is subject to change without notice. All information should be independently reviewed and verified for accuracy. Properties may or may not be listed by the office/agent presenting the information.
Privacy Policy / DMCA Notice / ADA Accessibility

