
Main Photo

53 Photos

Main Photo
Main Photo

1317 SE Rivergreen Circle Port St. Lucie, FL 34952

$2,200.00 / Annual (1 Year or More)
Active / MLS# B26093248 / Rental - Townhouse / Port St. Lucie
3 Beds
2 Baths
1 Half Bath
1443 SqFt

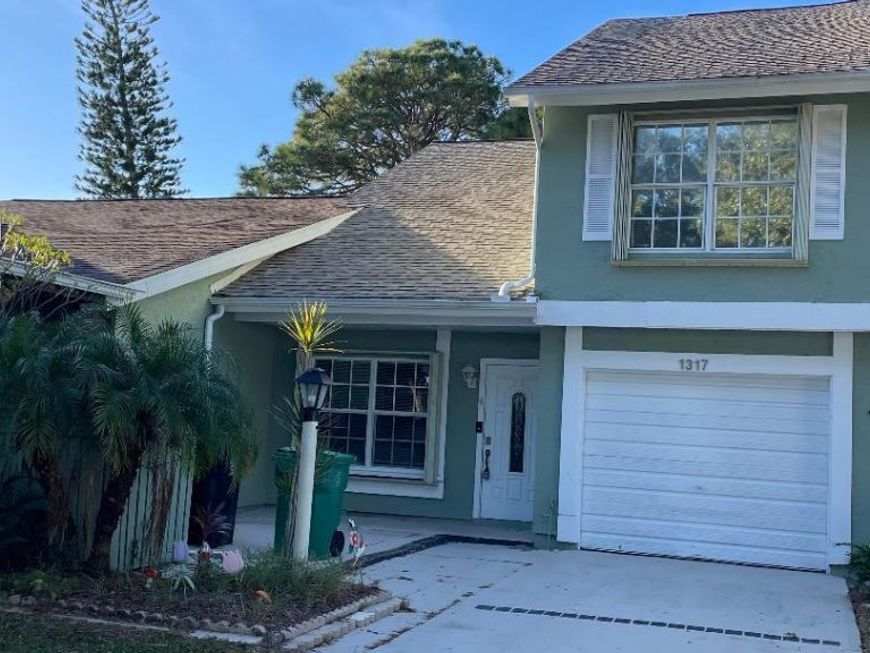
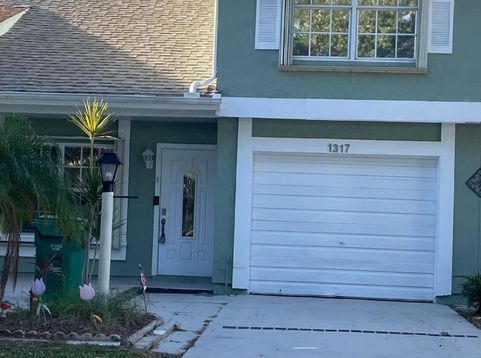
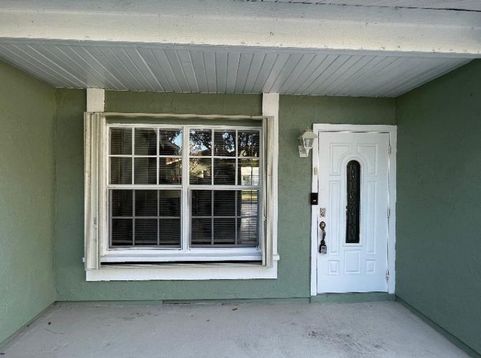
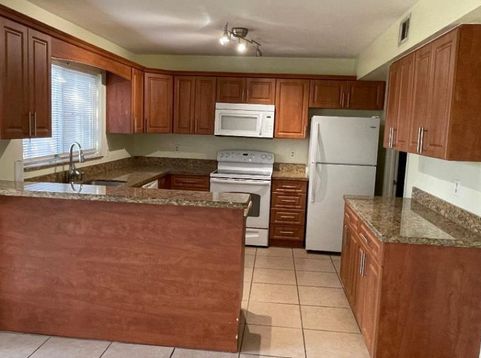
Beautiful 3 bedrooms 2.1/2 baths Townhome, New Roof, New AC Unit, New Paint 1 car garage. Rivergreen Villas off Veterans Memorial, across the street from Lyngate Park. Upgraded kitchen with granite counter tops, spacious bedrooms with laminate flooring. large master suite with walk-in closet. Gutters with Leaf Filter. Community pool tennis and clubhouse, Close to US1, HCA Hospital and Medical Offices. Treasure Coast Mall and Minutes to the Beach, Shopping & restaurants.

Read More » Read Less »

Baird & Warner New Client Care Team Agent Cell: 312.847.5702 Email

Property Details

Property Type: Rental - Townhouse
Cooling: Central Air, Electric
Garage: 1 car attached
Heating: Central, Electric
Stories: 2.0
Year Built: 1979

Amenities

Cathedral Ceiling(s)
Pantry
Walk-In Closet(s)
Bedroom Layout - Split
None

Feature Descriptions

Appliances: Electric Water Heater, Dryer, Dishwasher, Microwave, Refrigerator, Water Heater, Washer
Association Amenities: Clubhouse, Management, Pool, Shuffleboard Court, Tennis Court(s), Manager On Site, Community Room, Street Lights
Deposit Information: First, Last, Security
Flooring: Ceramic Tile, Laminate
Furnished: Unfurnished
Laundry: Lower Level, Laundry Room
Parcel#: 342258500550003
Parking: Attached Garage, Driveway, Garage Door Opener, Garage
Parking Notes: Attached Garage, Driveway, Garage Door Opener, Garage
Pets Allowed: No
Rental Term: Annual (1 Year or More)
Restrictions: No Smoking, Parking - No Commercial Vehicles, Parking - No Motorcycle, Parking - No RV, Parking - No Tru
Security: Smoke Detector(s), None
Sewer: Public Sewer
SQFT Living: 1443
Tenant Pays: Cable TV, Electricity, Water
Total Rooms: 8
Waterfront Features: None

Room Information

Living Room: 19 X 13 Level Main
Kitchen: 11 X 11 Level Main
Primary Bedroom: 21 X 13 Level Second
Bedroom 2: 11 X 11 Level Second
Bedroom 3: 11 X 11 Level Second
Dining Room: 14 X 11 Level Main
Utility Room: 7 X 5 Level Main

Schools

High School: Port St. Lucie
Middle School: Northport K-8
Elementary School: Savanna Ridge

Disclaimer: The accuracy of all information regardless of source, including but not limited to square footage and lot size, is deemed reliable but not guaranteed nor warranted and should be personally verified through personal inspection by and/or with the appropriate professionals.

Location

See details and scored characteristics about this location.

Listing Office: RE/MAX Masterpiece Realty

Listing Office Phone: 772-340-2700

Login to my Baird & Warner account





