
1317 N Cedar Lake Road Lake Villa, IL 60046
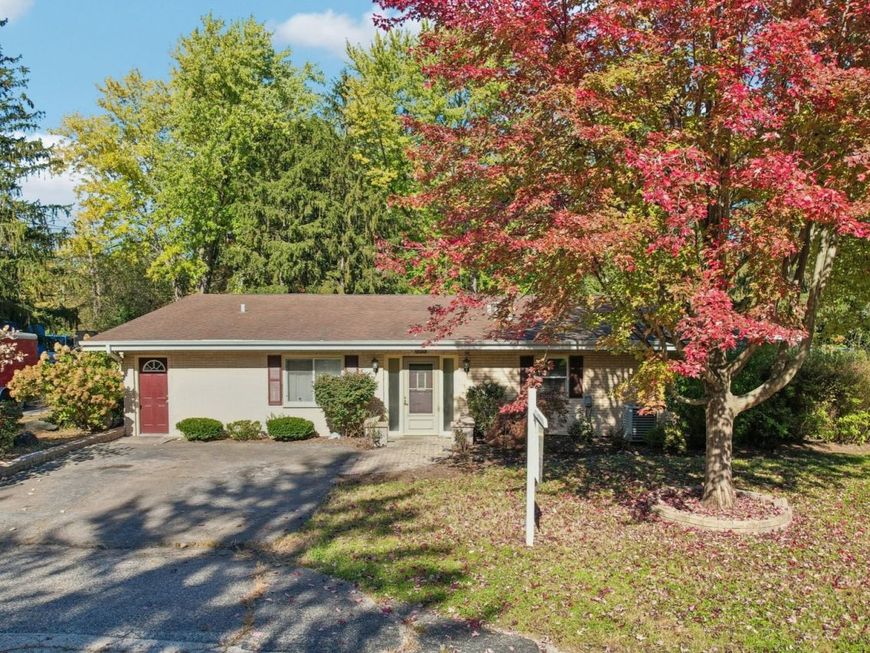
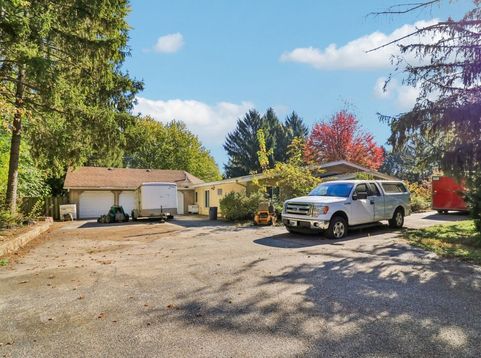
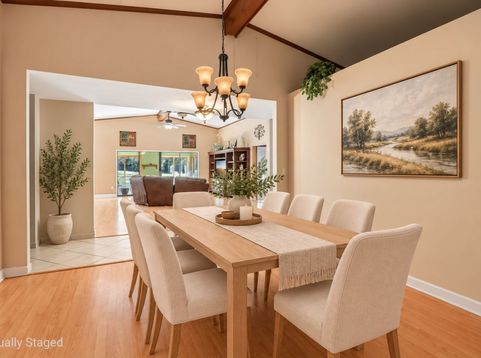
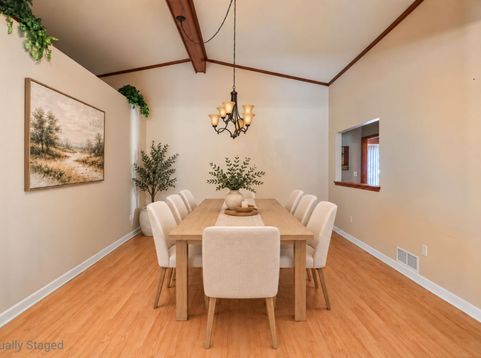
| IN-LAW SUITE W/ PRIVATE ENTRANCE | 1+ ACRE | 3-CAR GARAGE | FLEXIBLE FLOORPLAN | Bring the boats, the trailers, & the whole family: this brick ranch on just over an acre has room for all of it! Inside, the 21' living room sets the tone with a vaulted ceiling & exposed wood beams, & its sliding doors open to a sunroom wrapped in glass on three sides. The dining room carries the same beamed ceiling, while the 17' kitchen offers oak cabinetry, an island, stainless appliances, & room for a full-size table. Through the red door on the left side of the home is a private suite with its own front entrance. Inside, a series of connected rooms with vaulted ceilings & a half bath gives you plenty of space to arrange however you need. Set it up as a guest retreat with room to spread out, a home office, studio, or hobby space. The main home has four bedrooms spread across opposite sides of the floorplan. One of the larger bedrooms has glass sliders that open to the backyard, & the other includes a walk-in closet. The remaining two bedrooms share a Jack-and-Jill bath. A second full bath near the kitchen features a granite-topped vanity, a tall storage cabinet, & a tiled tub surround. A laundry room with a utility sink & a nearby half bath keep everyday essentials close at hand. Out back, a brick paver patio with a natural gas grill line steps right off the sunroom, & the fenced yard stretches out under mature trees with plenty of open lawn for gardening, play, or pets. Out front, the attached 3-car garage & expansive driveway give you room for multiple vehicles, trailers, or lake toys without crowding anyone in.

Baird & Warner New Client Care Team Agent Cell: 312.847.5702 Email
Property Details
Amenities
Feature Descriptions
Room Information
Schools
Disclaimer: The accuracy of all information regardless of source, including but not limited to square footage and lot size, is deemed reliable but not guaranteed nor warranted and should be personally verified through personal inspection by and/or with the appropriate professionals.
Location
See details and scored characteristics about this location.

Listing Office: Better Homes and Garden Real Estate Star Homes
Listing Office Phone: 847-548-2625

Member Participants (and their affiliated licensees, if applicable) shall indicate on their websites that IDX information is provided exclusively for consumers’ personal non-commercial use, that it may not be used for any purpose other than to identify prospective properties consumers may be interested in purchasing, that the data is deemed reliable but is not guaranteed by MLS GRID, and that the use of the MLS GRID Data may be subject to an end user license agreement prescribed by the Member Participant’s applicable MLS if any and as amended from time to time. MLS GRID may, at its discretion, require use of other disclaimers as necessary to protect Member Participant, and/or their MLS from liability.
Based on information submitted to the MLS GRID. All data is obtained from various sources and may not have been verified by broker or MLS GRID. Supplied Open House Information is subject to change without notice. All information should be independently reviewed and verified for accuracy. Properties may or may not be listed by the office/agent presenting the information.
Select a format below, new window will open and will prompt you to print.


AWARD WINNING SERVICES


GLOBAL REACH & HOME INSURANCE



Member Participants (and their affiliated licensees, if applicable) shall indicate on their websites that IDX information is provided exclusively for consumers’ personal non-commercial use, that it may not be used for any purpose other than to identify prospective properties consumers may be interested in purchasing, that the data is deemed reliable but is not guaranteed by MLS GRID, and that the use of the MLS GRID Data may be subject to an end user license agreement prescribed by the Member Participant’s applicable MLS if any and as amended from time to time. MLS GRID may, at its discretion, require use of other disclaimers as necessary to protect Member Participant, and/or their MLS from liability.
Based on information submitted to the MLS GRID. All data is obtained from various sources and may not have been verified by broker or MLS GRID. Supplied Open House Information is subject to change without notice. All information should be independently reviewed and verified for accuracy. Properties may or may not be listed by the office/agent presenting the information.
Privacy Policy / DMCA Notice / ADA Accessibility

