
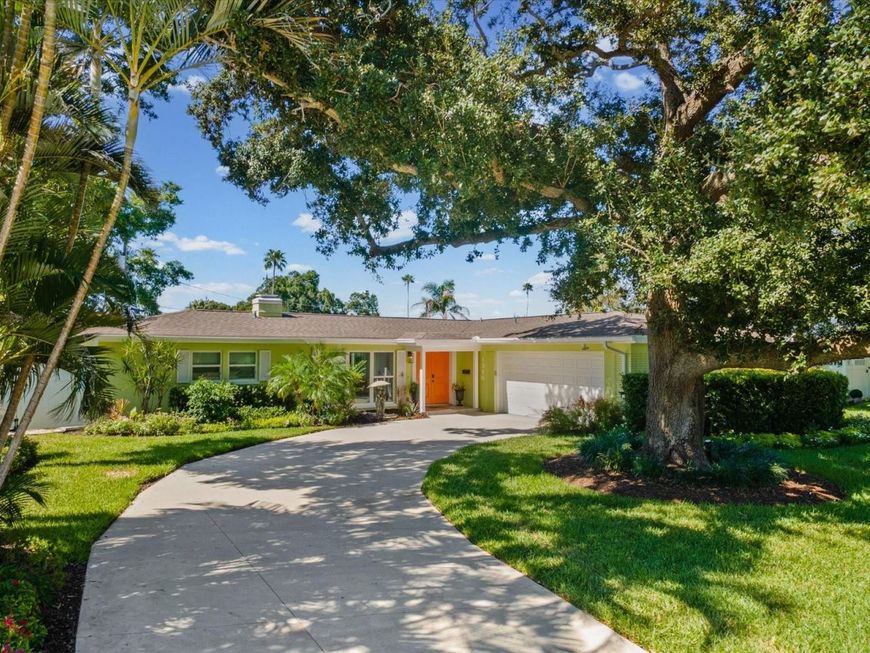


1316 Golf View Drive Belleair, FL 33756
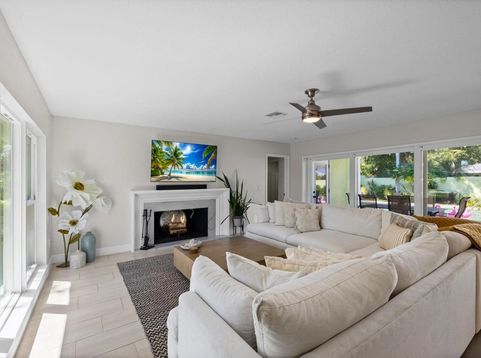
Welcome to this beautifully remodeled Belleair home, ideally situated across from the 1st hole of the prestigious Pelican Golf Club. Set on nearly one-third of an acre, this 3-bedroom, 2.5-bath residence offers the perfect blend of modern updates, spacious living, and Florida's coveted lifestyle. A new roof and impact-rated windows and doors, both installed in 2020, provide added peace of mind. Step through the elegant double-door entry into a bright, open floor plan designed for both everyday living and entertaining. The spacious living room features a beautiful wood-burning fireplace and four-panel sliding glass doors that seamlessly connect the interior to the outdoor living spaces. The open-concept kitchen boasts quartz countertops, stainless steel appliances, abundant cabinetry, and an oversized island with seating for six, all complemented by a generous formal dining area that could easily serve as a second living space. The expansive primary suite offers a walk-in closet, a separate safe closet, and a versatile nook ideal for a home office. The en-suite bathroom features dual vanities and a tub/shower combination. Two generously sized guest bedrooms provide ample closet space and abundant natural light, while the desirable three-way split floor plan offers added privacy. A large indoor laundry room adds everyday convenience. Outside, enjoy your own private pool, two covered patios, and spacious side yards with plenty of room to relax and entertain. Additional side storage provides an ideal space for a boat, jet skis, or other recreational equipment. Located in a golf-cart-friendly neighborhood, you can easily cruise to nearby restaurants, shops, and local favorites while remaining just a short drive from the beautiful Gulf Coast beaches. Best of all, this home is located outside a designated flood zone. Enjoy the best of Belleair living with an updated home, a private backyard oasis, and an unbeatable location just steps from one of the area's premier golf destinations!

Baird & Warner New Client Care Team Agent Cell: 312.847.5702 Email
Property Details
Amenities
Feature Descriptions
Room Information
Location
See details and scored characteristics about this location.

Listing Office: ENGEL & VOLKERS BELLEAIR

Member Participants (and their affiliated licensees, if applicable) shall indicate on their websites that IDX information is provided exclusively for consumers’ personal non-commercial use, that it may not be used for any purpose other than to identify prospective properties consumers may be interested in purchasing, that the data is deemed reliable but is not guaranteed by MLS GRID, and that the use of the MLS GRID Data may be subject to an end user license agreement prescribed by the Member Participant’s applicable MLS if any and as amended from time to time. MLS GRID may, at its discretion, require use of other disclaimers as necessary to protect Member Participant, and/or their MLS from liability.
Based on information submitted to the MLS GRID. All data is obtained from various sources and may not have been verified by broker or MLS GRID. Supplied Open House Information is subject to change without notice. All information should be independently reviewed and verified for accuracy. Properties may or may not be listed by the office/agent presenting the information.
Select a format below, new window will open and will prompt you to print.


AWARD WINNING SERVICES


GLOBAL REACH & HOME INSURANCE



Member Participants (and their affiliated licensees, if applicable) shall indicate on their websites that IDX information is provided exclusively for consumers’ personal non-commercial use, that it may not be used for any purpose other than to identify prospective properties consumers may be interested in purchasing, that the data is deemed reliable but is not guaranteed by MLS GRID, and that the use of the MLS GRID Data may be subject to an end user license agreement prescribed by the Member Participant’s applicable MLS if any and as amended from time to time. MLS GRID may, at its discretion, require use of other disclaimers as necessary to protect Member Participant, and/or their MLS from liability.
Based on information submitted to the MLS GRID. All data is obtained from various sources and may not have been verified by broker or MLS GRID. Supplied Open House Information is subject to change without notice. All information should be independently reviewed and verified for accuracy. Properties may or may not be listed by the office/agent presenting the information.
Privacy Policy / DMCA Notice / ADA Accessibility

