

Listing Office: Moldenhauer Realty Group, LLC
Listing Office Phone: (608) 769-5979
1313 Hagar St La Crosse, WI 54603
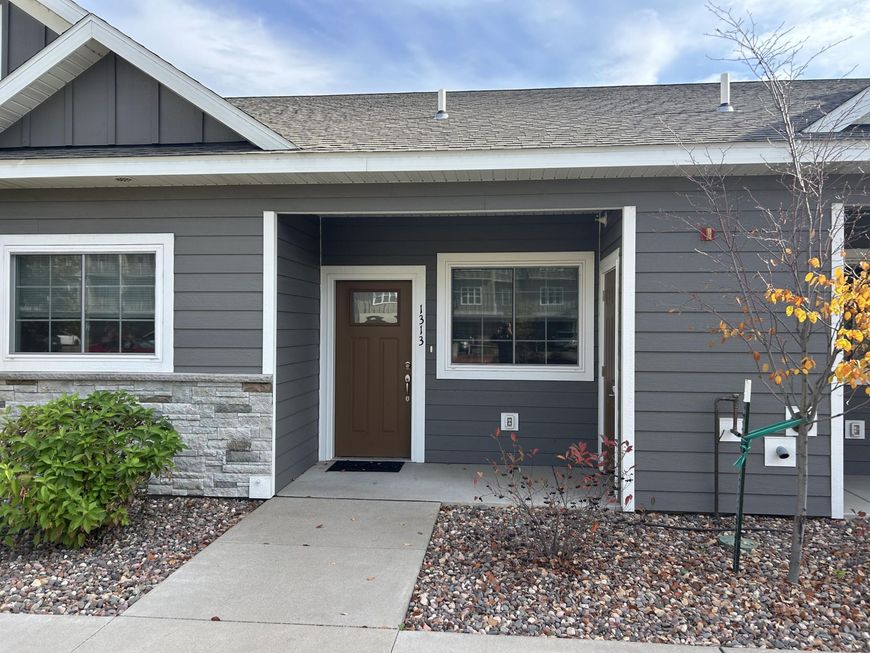
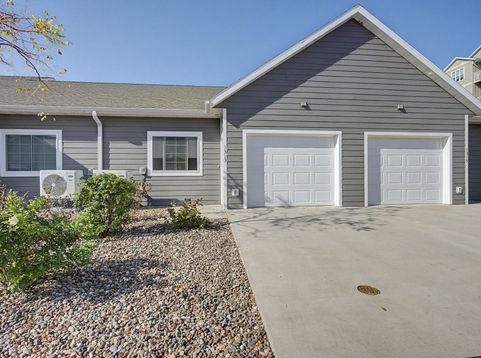
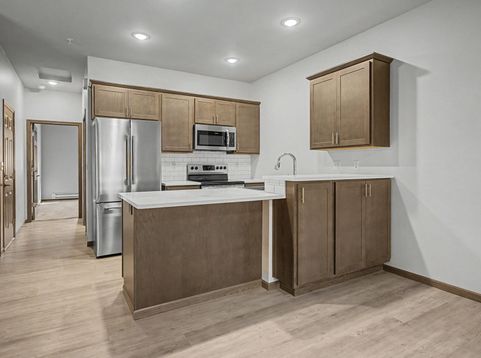
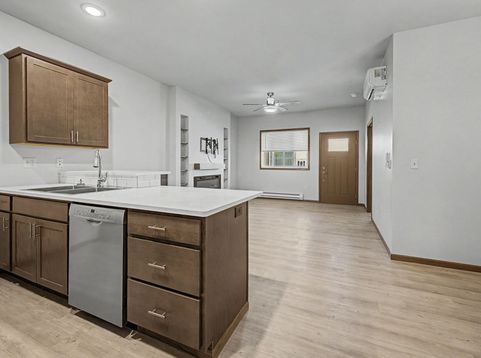
Welcome Home. Freshly painted, newer build (2023) open concept ranch style condo offering a enjoyable new lifestyle centrally located and close to all of La Crosse's popular attractants. This 2 bedroom 2 bath condo features stainless steel appliances, tiled backsplash, quartz countertops with a breakfast bar, cozy fireplace, 6 panel doors and a private master bath w/pocket door and main floor laundry. This maintenance free property provides lawn care and snow removal along with access to the Activity Center to host a business meeting or book a family gathering and 24-hour access to the fitness center and an outdoor basketball court. No more shoveling, lawn mowing or gym memberships. Schedule your showing today to enjoy the lifestyle this property offers.

Baird & Warner New Client Care Team Agent Cell: 312.847.5702 Email
Property Details
Feature Descriptions
Room Information
Schools
Disclaimer: The accuracy of all information regardless of source, including but not limited to square footage and lot size, is deemed reliable but not guaranteed nor warranted and should be personally verified through personal inspection by and/or with the appropriate professionals.
Location
See details and scored characteristics about this location.
Select a format below, new window will open and will prompt you to print.


AWARD WINNING SERVICES


GLOBAL REACH & HOME INSURANCE



Information is supplied by seller and other third parties and has not been verified.
Listing data compilation and photo(s) © 2026 – Multiple Listing Service, Inc. – All Rights Reserved .
Data Source: Metro MLS
Privacy Policy / DMCA Notice / ADA Accessibility

