
1311 N Richmond Road Mchenry, IL 60050
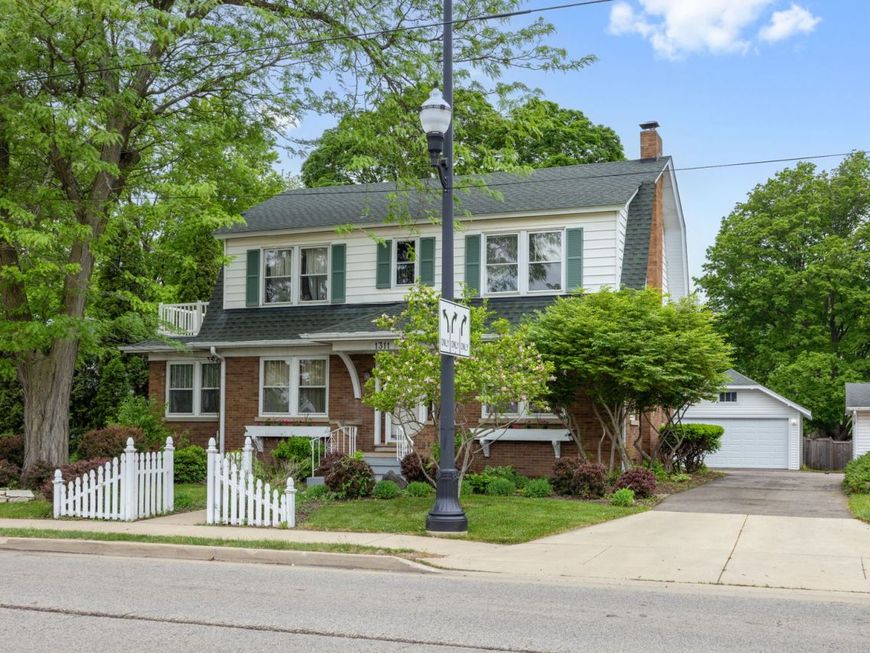
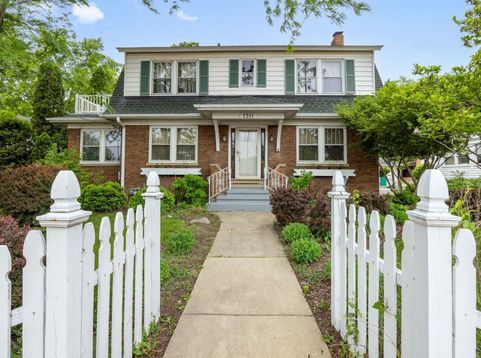
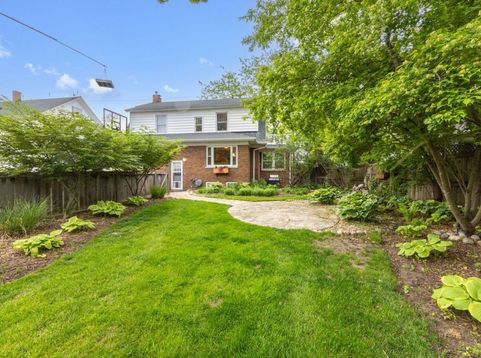
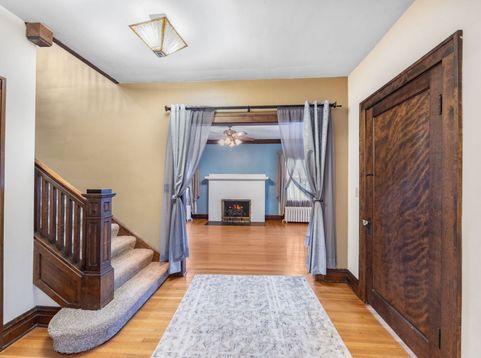
Move-in ready home for sale in McHenry, IL with timeless character, modern updates, a large fenced backyard, and an unbeatable location just blocks from downtown McHenry, the McHenry Riverwalk, Veterans Park, restaurants, shopping, waterfront dining, and community events. This beautifully maintained 4-bedroom, 2 1/2 bath home blends historic charm with today's most sought-after features. Inside, you'll find original hardwood floors, rich natural cherry wood trim, and a welcoming gas fireplace. The updated kitchen features granite countertops, a center island, newer stainless steel appliances, breakfast bar, and heated floors that make every morning more enjoyable. A large picture window fills the kitchen with natural light while overlooking the flagstone patio and spacious backyard. The formal dining room is perfect for family meals, while French doors open to a cozy sunroom. A dedicated home office offers the ideal space for remote work or study. Upstairs, you'll find four generously sized bedrooms and a beautifully remodeled full bath with a walk-in shower and soaking tub. The walk-up attic provides convenient storage, while the full basement offers exceptional flexibility with a carpeted recreation room, workshop, full bath, and abundant storage space. Step outside to your private, fenced backyard retreat featuring a flagstone patio, peaceful water garden, and plenty of room for entertaining, gardening, children, and pets. The new storage shed is great for garden tools and kids toys. The private driveway offers plenty of parking space and leads to the 2 car garage with newer roof. The home's low-maintenance brick and vinyl exterior, along with a newer roof, make it truly move-in ready. Enjoy everything that makes McHenry so desirable. You're just three blocks from Veterans Park, home to playgrounds, the weekly farmers market, and summer concerts, and only four blocks from the McHenry Riverwalk, boat docks, waterfront restaurants, and the Fox River lifestyle that attracts buyers to homes for sale in McHenry, IL. Lovingly cared for by the same family for more than 20 years, this exceptional home is ready for its next chapter. The sellers are motivated and have decided it's time to downsize, creating a wonderful opportunity to own a beautifully updated home.

Baird & Warner New Client Care Team Agent Cell: 312.847.5702 Email
Property Details
Amenities
Feature Descriptions
Room Information
Schools
Disclaimer: The accuracy of all information regardless of source, including but not limited to square footage and lot size, is deemed reliable but not guaranteed nor warranted and should be personally verified through personal inspection by and/or with the appropriate professionals.
Location
See details and scored characteristics about this location.

Listing Office: Berkshire Hathaway HomeServices Starck Real Estate
Listing Office Phone: 815-338-7111

Member Participants (and their affiliated licensees, if applicable) shall indicate on their websites that IDX information is provided exclusively for consumers’ personal non-commercial use, that it may not be used for any purpose other than to identify prospective properties consumers may be interested in purchasing, that the data is deemed reliable but is not guaranteed by MLS GRID, and that the use of the MLS GRID Data may be subject to an end user license agreement prescribed by the Member Participant’s applicable MLS if any and as amended from time to time. MLS GRID may, at its discretion, require use of other disclaimers as necessary to protect Member Participant, and/or their MLS from liability.
Based on information submitted to the MLS GRID. All data is obtained from various sources and may not have been verified by broker or MLS GRID. Supplied Open House Information is subject to change without notice. All information should be independently reviewed and verified for accuracy. Properties may or may not be listed by the office/agent presenting the information.
Select a format below, new window will open and will prompt you to print.


AWARD WINNING SERVICES


GLOBAL REACH & HOME INSURANCE



Member Participants (and their affiliated licensees, if applicable) shall indicate on their websites that IDX information is provided exclusively for consumers’ personal non-commercial use, that it may not be used for any purpose other than to identify prospective properties consumers may be interested in purchasing, that the data is deemed reliable but is not guaranteed by MLS GRID, and that the use of the MLS GRID Data may be subject to an end user license agreement prescribed by the Member Participant’s applicable MLS if any and as amended from time to time. MLS GRID may, at its discretion, require use of other disclaimers as necessary to protect Member Participant, and/or their MLS from liability.
Based on information submitted to the MLS GRID. All data is obtained from various sources and may not have been verified by broker or MLS GRID. Supplied Open House Information is subject to change without notice. All information should be independently reviewed and verified for accuracy. Properties may or may not be listed by the office/agent presenting the information.
Privacy Policy / DMCA Notice / ADA Accessibility

