
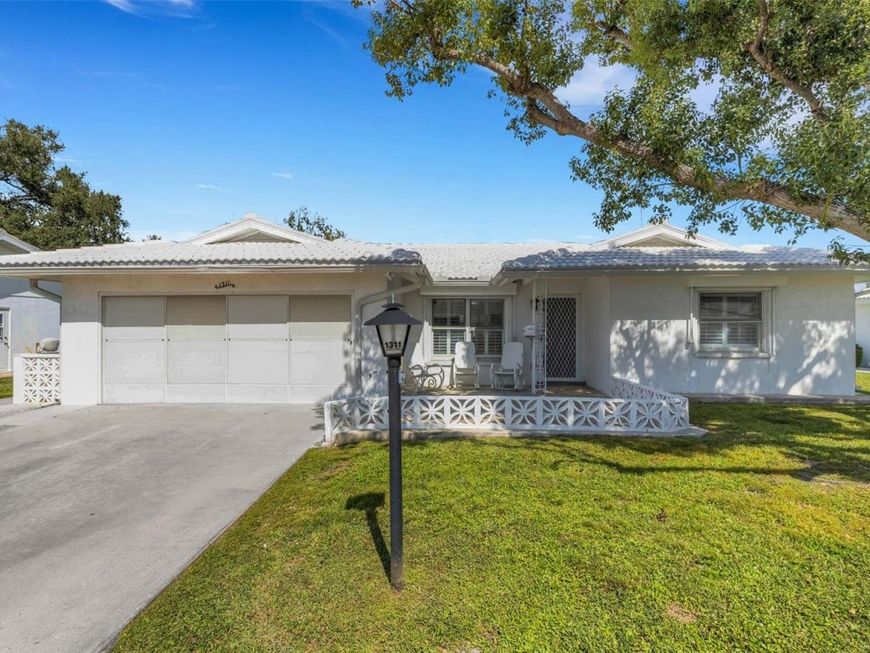
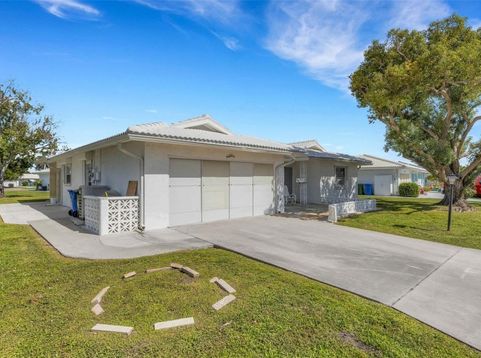
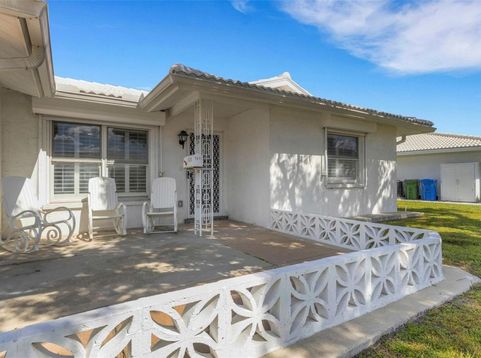
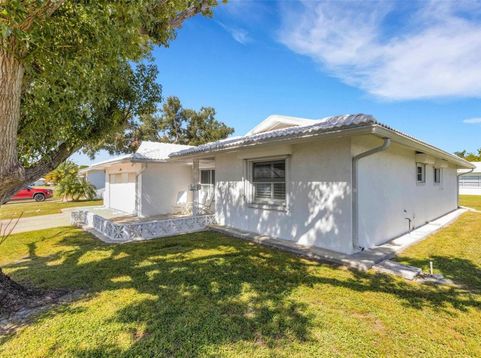
1311 Bottlebrush Drive Bradenton, FL 34208
Virtually Staged. Nestled In the highly sought-after, deed-restricted 55+ golf community of River Isles. The roof was completely replaced in 02/2023; the water heater was replaced in 2026 and 4 impact windows at back of the house were installed. The bright and open layout is a decorators' blank canvas designed for effortless entertaining and comfortable daily living with a seamless flow from the living area to the kitchen. Bleached wood tone plank tile flooring is installed throughout. The chef-ready kitchen is equipped with plenty of counter space and functional cabinet storage, keeping the chef connected to guests at all times. For privacy, the home offers a thoughtful split-bedroom plan. The spacious primary suite serves as a relaxing retreat complete with an en-suite bathroom and generous walk-in closet space, while the separate second bedroom and full guest bath offer ideal comfort for visiting family or a perfect setup for a dedicated home office. A large family room can double as a craft or game room or just a quiet place to enjoy casual dining, and maybe that quiet morning coffee. Off the dinette or family room is an enclosed lanai. The River Isles lifestyle is famous for its warm, welcoming, and active atmosphere. Located right along the scenic Braden River, your low monthly HOA fee grants you access to top-tier neighborhood amenities, just a Short walk or golf Cart ride The Central Community Clubhouse features a fitness room, game tables, a full library, and an active calendar of social events. You can enjoy the temperature-controlled pool for year-round swimming or join a friendly tournament on the shuffleboard courts. River Isles even boasts of its Own privately Owned, 9-hole executive golf course with modest annual memberships available. Best of all, you are minutes away from everything you need, with easy access to local supermarkets, shopping centers, major medical facilities, entertainment, airport, and Interstate 75. When you want to explore the area, head to the vibrant Bradenton Riverwalk and the pristine White-sand beaches of Anna Maria Island a Short drive away. Schedule private tour today and see what active low-cost Florida truly looks like. There is a one-time $2000 fee to the Community Capital Reserve Fund.

Baird & Warner New Client Care Team Agent Cell: 312.847.5702 Email
Property Details
Amenities
Feature Descriptions
Room Information
Location
See details and scored characteristics about this location.

Listing Office: WAGNER REALTY

Member Participants (and their affiliated licensees, if applicable) shall indicate on their websites that IDX information is provided exclusively for consumers’ personal non-commercial use, that it may not be used for any purpose other than to identify prospective properties consumers may be interested in purchasing, that the data is deemed reliable but is not guaranteed by MLS GRID, and that the use of the MLS GRID Data may be subject to an end user license agreement prescribed by the Member Participant’s applicable MLS if any and as amended from time to time. MLS GRID may, at its discretion, require use of other disclaimers as necessary to protect Member Participant, and/or their MLS from liability.
Based on information submitted to the MLS GRID. All data is obtained from various sources and may not have been verified by broker or MLS GRID. Supplied Open House Information is subject to change without notice. All information should be independently reviewed and verified for accuracy. Properties may or may not be listed by the office/agent presenting the information.
Select a format below, new window will open and will prompt you to print.


AWARD WINNING SERVICES


GLOBAL REACH & HOME INSURANCE



Member Participants (and their affiliated licensees, if applicable) shall indicate on their websites that IDX information is provided exclusively for consumers’ personal non-commercial use, that it may not be used for any purpose other than to identify prospective properties consumers may be interested in purchasing, that the data is deemed reliable but is not guaranteed by MLS GRID, and that the use of the MLS GRID Data may be subject to an end user license agreement prescribed by the Member Participant’s applicable MLS if any and as amended from time to time. MLS GRID may, at its discretion, require use of other disclaimers as necessary to protect Member Participant, and/or their MLS from liability.
Based on information submitted to the MLS GRID. All data is obtained from various sources and may not have been verified by broker or MLS GRID. Supplied Open House Information is subject to change without notice. All information should be independently reviewed and verified for accuracy. Properties may or may not be listed by the office/agent presenting the information.
Privacy Policy / DMCA Notice / ADA Accessibility

