

Listing Office: REMAX Lakeside-South
Listing Office Phone: (414) 325-0000
1308 5 Mile Rd Caledonia, WI 53402
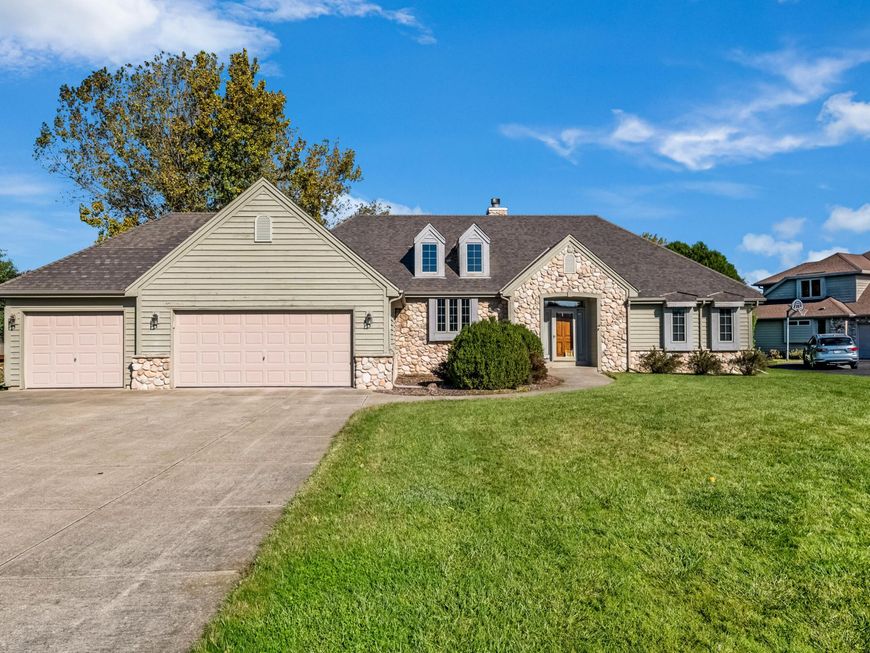
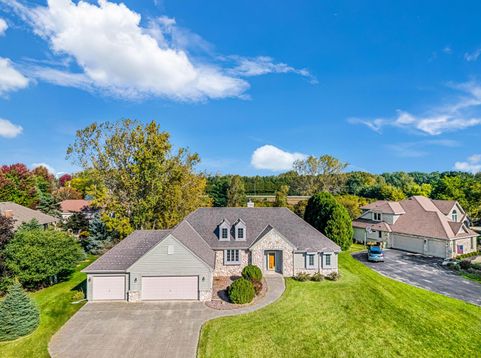
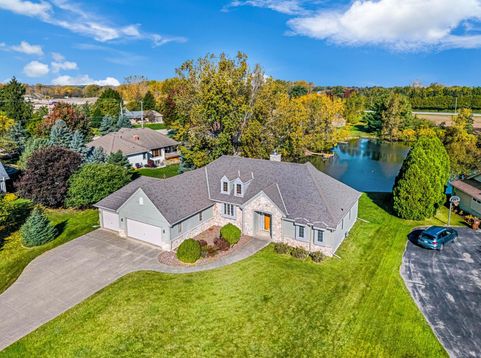
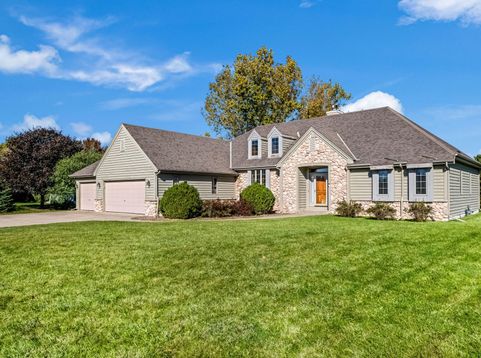
Distinctive 3-bedroom, 2-full-bath home offering warmth, character, and opportunity on a spacious 0.46-acre lot. The kitchen features rich wood cabinetry, center island, hardwood floors, and dramatic vaulted wood-planked ceilings with skylights. A stocked pond enhances the backyard setting, while the luxurious primary suite and spa-inspired bathroom provide a relaxing retreat. Hardwood floors continue throughout the common areas. The 3-car garage adds convenience and storage. Property is sold AS IS - WHERE IS, offering an opportunity to refresh the exterior with new paint and address select windows needing repair or replacement to make this home your own paradise.

Baird & Warner New Client Care Team Agent Cell: 312.847.5702 Email
Property Details
Feature Descriptions
Room Information
Schools
Disclaimer: The accuracy of all information regardless of source, including but not limited to square footage and lot size, is deemed reliable but not guaranteed nor warranted and should be personally verified through personal inspection by and/or with the appropriate professionals.
Location
See details and scored characteristics about this location.
Select a format below, new window will open and will prompt you to print.


AWARD WINNING SERVICES


GLOBAL REACH & HOME INSURANCE



Information is supplied by seller and other third parties and has not been verified.
Listing data compilation and photo(s) © 2026 – Multiple Listing Service, Inc. – All Rights Reserved .
Data Source: Metro MLS
Privacy Policy / DMCA Notice / ADA Accessibility

