

Listing Office: RE/MAX Lakeside-Central
Listing Office Phone: (414) 327-7020
13079 Placid Dr, Unit 3 Lac Du Flambeau, WI 54548
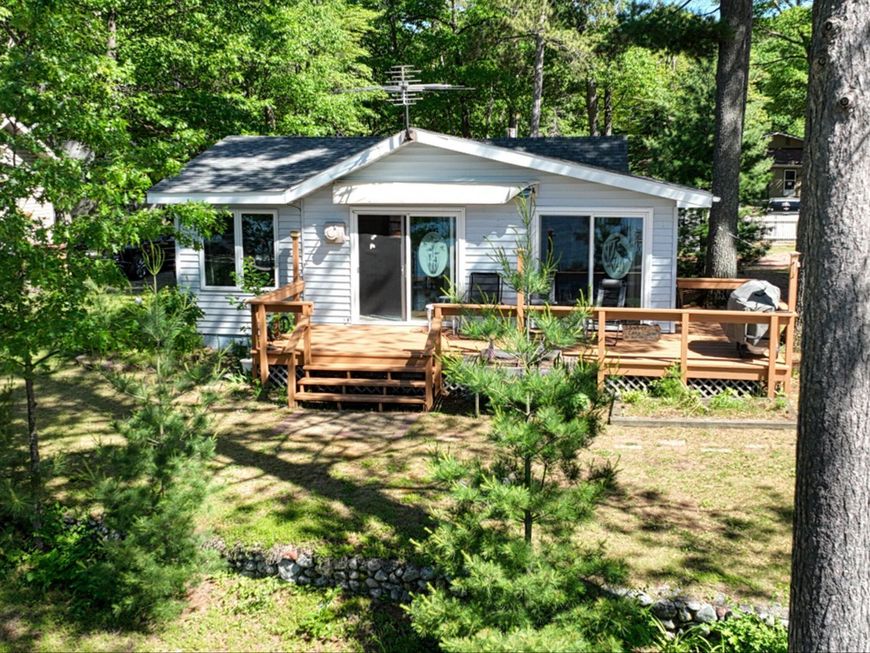
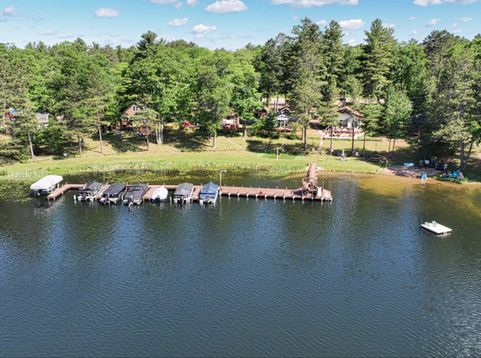
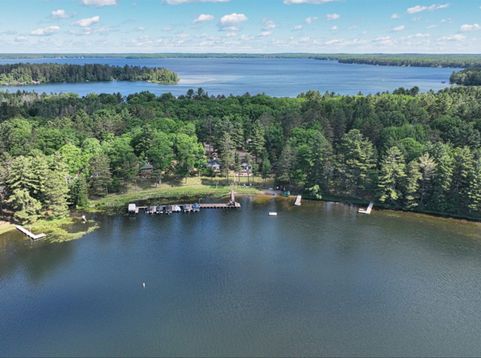
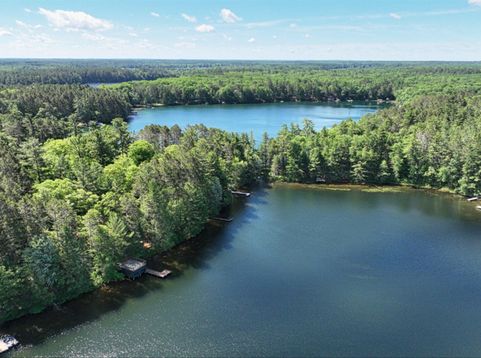
Spectacular opportunity to own on the highly sought-after Fence/Flambeau 10-Lake Chain!Enjoy crystal-clear waters perfect for swimming fishing&boating w/access to miles of premier waters.Surrounded by towering pines,abundant wildlife&stunning Northwoods homes,this North Twin Placid Lake 3 season condo offers peace,tranquility&natural beauty.Take advantage of 390ft of shared frontage featuring a deeded boat slip(#3),private dock w/power,permanent pier,sandy beach&swim raft.Inside find a comfortable 3br retreat w/an inviting open concept Kit&LR accented by warm knotty pine ceilings that capture the true Northwoods.Seller willing to sell turnkey.Recent updates:a newer tear-off roof(7/24)&updated patio doors.Step outside to the spacious 27x8 cedar deck overlooking the lake w/breathing views.

Baird & Warner New Client Care Team Agent Cell: 312.847.5702 Email
Property Details
Feature Descriptions
Room Information
Schools
Disclaimer: The accuracy of all information regardless of source, including but not limited to square footage and lot size, is deemed reliable but not guaranteed nor warranted and should be personally verified through personal inspection by and/or with the appropriate professionals.
Location
See details and scored characteristics about this location.
Select a format below, new window will open and will prompt you to print.


AWARD WINNING SERVICES

GLOBAL REACH & HOME INSURANCE



WEBSITE AWARDS


Information is supplied by seller and other third parties and has not been verified.
Listing data compilation and photo(s) © 2026 – Multiple Listing Service, Inc. – All Rights Reserved .
Data Source: Metro MLS
Privacy Policy / DMCA Notice / ADA Accessibility

