
Main Photo

75 Photos

Main Photo
Main Photo

13050 81st Street Fellsmere, FL 32948

$1,725,000
Active / MLS# 1089336 / Residential - Single Family / Fellsmere
4 Beds
4 Baths
6218 SqFt

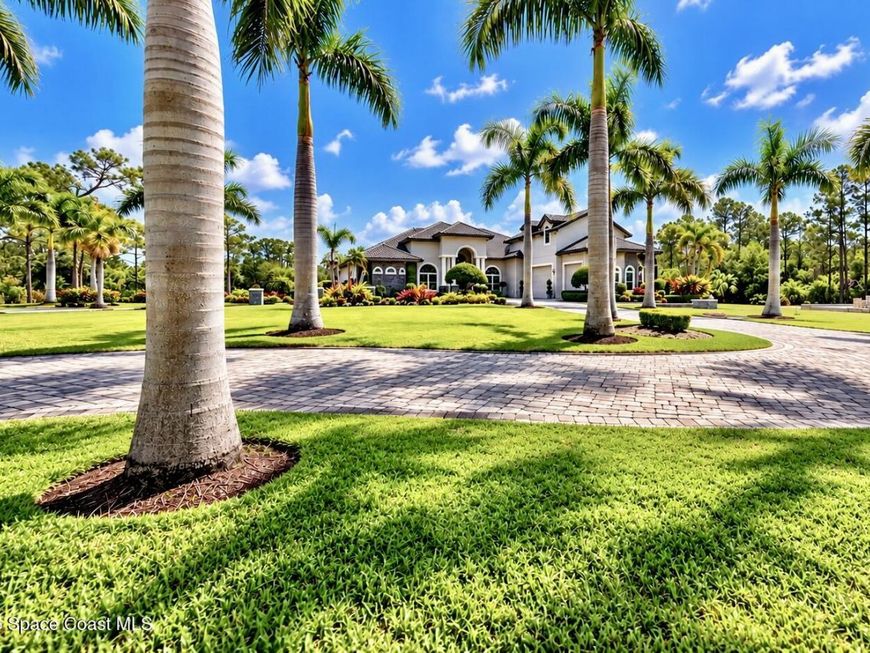
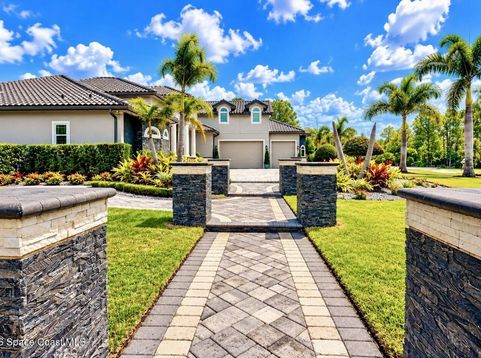
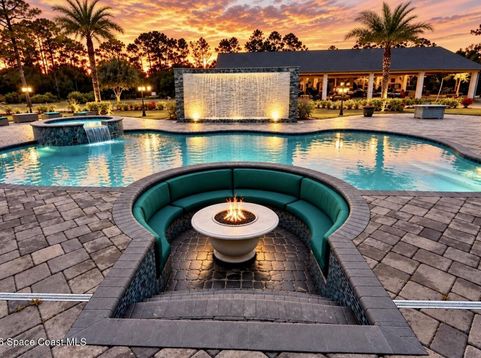
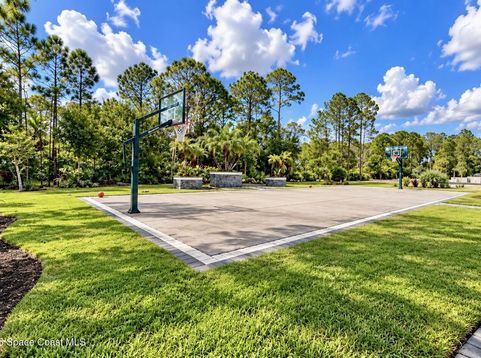
ONE-OF-A-KIND 5-ACRE RESORT-STYLE LUXURY!!! Privacy, recreation & entertainment await beyond the Gated, Palm Tree-lined entrance of this 2020 Lakefront CBS Home offering 4,500+ SF UA, 4 Bedrooms, 4 Bathrooms, Loft and 3-Car Garage. A dramatic elevated Foyer opens to Soaring Ceilings and Beautiful Custom Finishes throughout. The Chefs Kitchen showcases Calacatta Quartz, Waterfall Island/Snack Bar, Multi-level Cabinetry, Tons of Accent Lighting, High-end Appliances, Pot Filler and Walk in Pantry. Triple Pocket Sliders open to Spectacular Outdoor Living with a Huge Summer Kitchen, Heated Pool and Spa, Baja Shelf, Built-in Stools, Water Wall and Sunken Fire-Pit Lounge. Enjoy your own 5,000 SF Pavilion & 30 x 70 Basketball Court! Primary Suite features a Substantial Walk-in Closet/Safe Room. Bedrooms 2 and 3 have en-suite Bathrooms and Walk in closets with an adjoining Jack and Jill study. Impact windows, Lake with Fountain, Abundant Parking and Room for all the Toys. Horses permitted...

Read More » Read Less »

Baird & Warner New Client Care Team Agent Cell: 312.847.5702 Email

Mortgage Calculator

%
years/fixed
yearly
yearly (est.)
(Payments are an estimate and may vary by lender)

Estimated Payment

$ 4,941.75 per month $4,438.63 Principal & Interest $0.00 Property Tax (data not provided by mls) $503.13 Homeowner's Insurance
Get your competitive financing options.

Property Details

Property Type: Residential - Single Family
Cooling: Central Air, Electric, Multi Units, Zoned, Split Syste
Garage: 3 car attached
Heating: Central, Electric, Zoned
Home Style: Spanish
Lot Size: 5.00 Acres
Roof Type: Tile
Stories: 2.0
Year Built: 2020

Amenities

Ceiling Fan(s)
Central Vacuum
Entrance Foyer
Guest Suite
Kitchen Island
Open Floorplan
Pantry
Primary Bathroom - Shower No Tub
Primary Downstairs
Split Bedrooms
Walk-In Closet(s)
Fire Pit
Outdoor Kitchen
Outdoor Shower
Other
Impact Windows

Feature Descriptions

Equipment/ Appliances Features: Convection Oven, Dishwasher, Disposal, Dryer, Induction Cooktop, Microwave, Refrigerator, Tankless Water Heater, Washer, Water Softener Owned
Exterior: Block, Concrete, Stucco
Fireplace: Electric
Flooring: Laminate, Marble
Lot: Agricultural, Many Trees, Sprinklers In Front, Sprinklers In Rear
Lot Dimensions: 340x640
Parking Notes: Additional Parking, Attached, Garage Door Opener, RV
Pool Features: Electric Heat, In Ground, Waterfall
Road Surface: Dirt
Security/ Safety Features: Closed Circuit Camera(s), Security Gate, Smoke Detector(s)
Sewer: Septic Tank
Special View Info: Lake, Pool
Swimming Pool: Yes
Utility Features: Cable Available, Electricity Connected, Sewer Not Available, Water Not Available
Water: Private, Well

Room Information

Kitchen: Level - Main
Other: Level - Main
Living Room: Level - Main
Dining Room: Level - Main
Primary Bedroom: Level - Main
Other: Level - Main
Bedroom 2: Level - Main
Bedroom 3: Level - Main
Bedroom 4: Level - Main
Other: Level - Main
Loft: Level - Upper
Kitchen: Level - Main
Office: Level - Main
Workshop: Level - First
Gym: Level - First
Utility Room: Level - Main
Other: Level - First

Schools

High School: Other
Middle School: Other
Elementary School: Other

Disclaimer: The accuracy of all information regardless of source, including but not limited to square footage and lot size, is deemed reliable but not guaranteed nor warranted and should be personally verified through personal inspection by and/or with the appropriate professionals.

Location

See details and scored characteristics about this location.

Listing Office: Santana Real Estate LLC

Listing Office Phone: 772-538-8383

Login to my Baird & Warner account





