

Listing Office: Compass Wisconsin-Lake Geneva
Listing Office Phone: (262) 248-4492
1305 W Main St, Unit 203 Lake Geneva, WI 53147
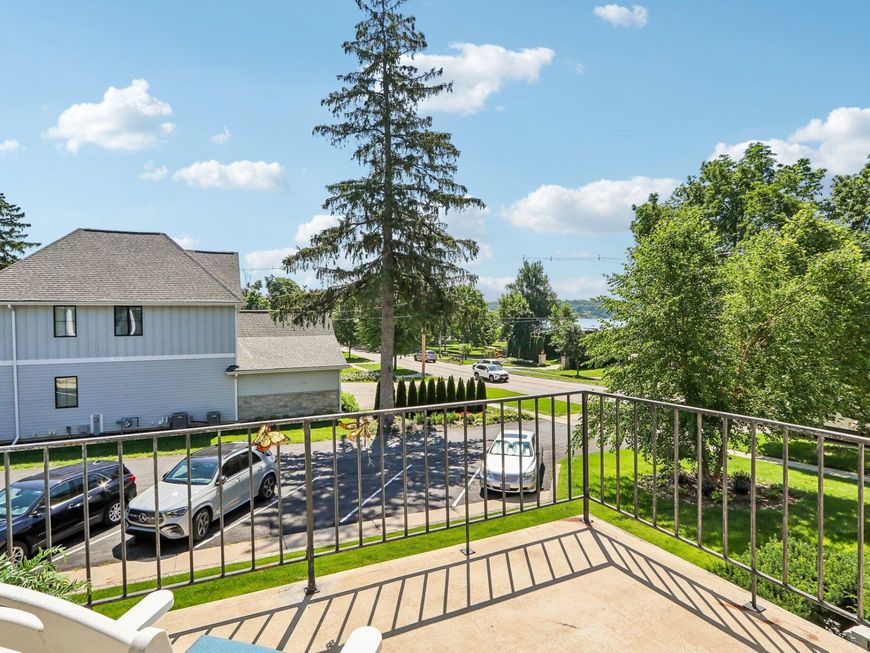
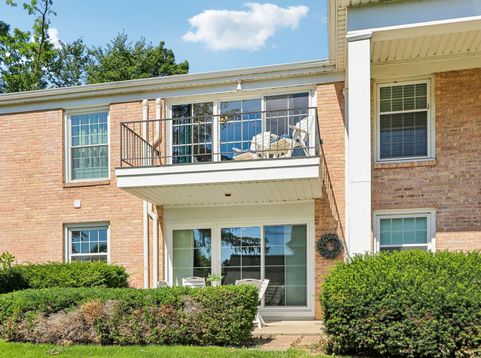
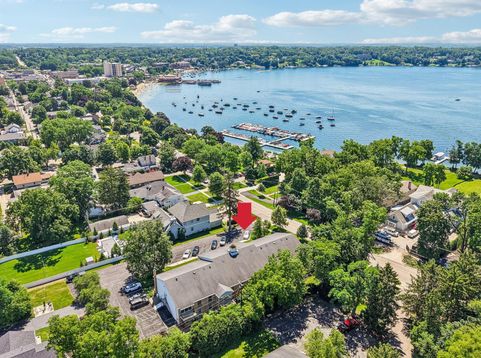
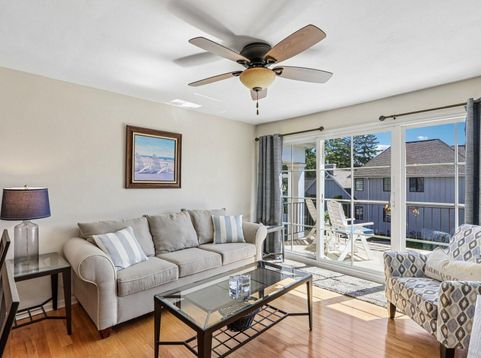
Experience the Lake Geneva lifestyle in this beautifully appointed condo across the street from Geneva Lake with the best views of these units. This isn't just a condo; it's a turnkey retreat being sold fully furnished, right down to the accessories. The interior is bright, meticulously maintained, and move-in ready--all you need is your suitcase to start enjoying the season. Whether you're looking for a seasonal getaway or a low-maintenance home, this unit delivers comfort and style in an unbeatable location. Don't miss this rare opportunity to own a slice of lakeside paradise where every detail has been handled for you.

Baird & Warner New Client Care Team Agent Cell: 312.847.5702 Email
Property Details
Feature Descriptions
Room Information
Schools
Disclaimer: The accuracy of all information regardless of source, including but not limited to square footage and lot size, is deemed reliable but not guaranteed nor warranted and should be personally verified through personal inspection by and/or with the appropriate professionals.
Location
See details and scored characteristics about this location.
Select a format below, new window will open and will prompt you to print.


AWARD WINNING SERVICES

GLOBAL REACH & HOME INSURANCE



WEBSITE AWARDS


Information is supplied by seller and other third parties and has not been verified.
Listing data compilation and photo(s) © 2026 – Multiple Listing Service, Inc. – All Rights Reserved .
Data Source: Metro MLS
Privacy Policy / DMCA Notice / ADA Accessibility

