

Listing Office: Homestead Realty, Inc
1305 N 119th St Wauwatosa, WI 53226
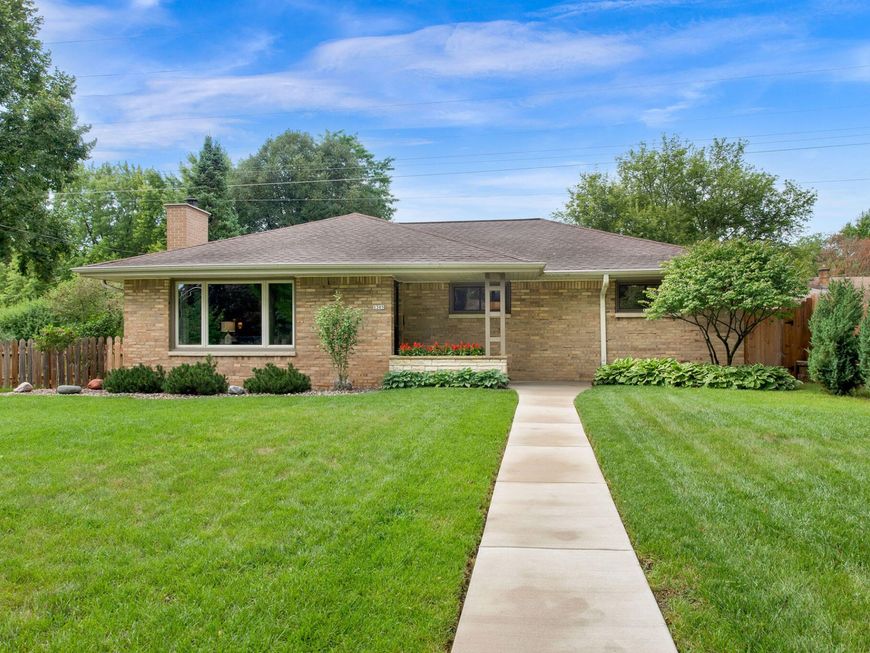
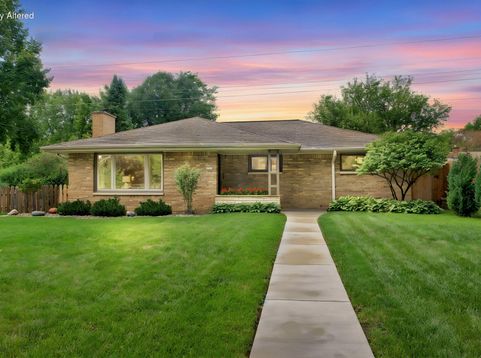
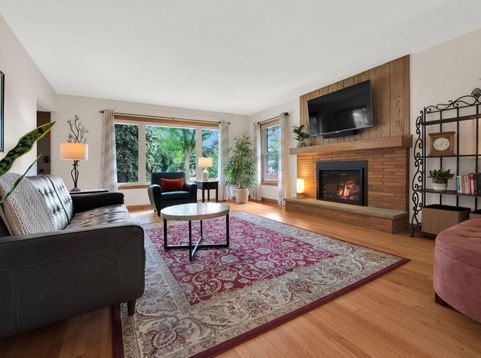
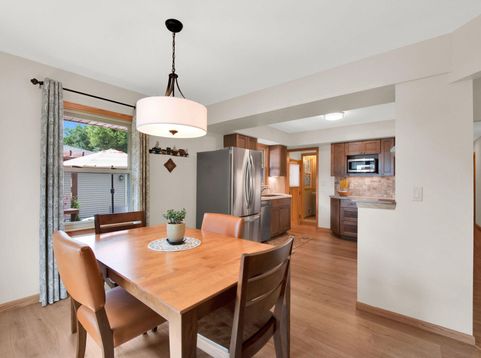
Bring your sunglasses to this bright and beautifully updated 3 bedroom, 1.5 bath, solidbrick home. Take advantage of the new 2.5 car garage (2023) with a generous 18-footwide overhead door, and hardwired internet extension. Enjoy warm weather on theprivate patio and spend rainy days relaxing in the sunroom. Head inside when thetemperatures drop to warm up with the new gas fireplace (2023). There's even morespace downstairs in the freshly painted basement (2026), including a workroom,separate laundry and storage rooms, large entertaining space, and 2 additional roomswith closets. Note: Construction on Watertown Plank Rd is projected to end in a fewweeks, after which Vliet Street (the unofficial bypass) will return to its former peacefulstate.

Baird & Warner New Client Care Team Agent Cell: 312.847.5702 Email
Property Details
Feature Descriptions
Room Information
Schools
Disclaimer: The accuracy of all information regardless of source, including but not limited to square footage and lot size, is deemed reliable but not guaranteed nor warranted and should be personally verified through personal inspection by and/or with the appropriate professionals.
Location
See details and scored characteristics about this location.
Select a format below, new window will open and will prompt you to print.


AWARD WINNING SERVICES


GLOBAL REACH & HOME INSURANCE



Information is supplied by seller and other third parties and has not been verified.
Listing data compilation and photo(s) © 2026 – Multiple Listing Service, Inc. – All Rights Reserved .
Data Source: Metro MLS
Privacy Policy / DMCA Notice / ADA Accessibility

