

Listing Office: RealtyPro Professional Real Estate Group LLC
Listing Office Phone: (262) 653-9820
13043 W Lancaster Ave Butler, WI 53007
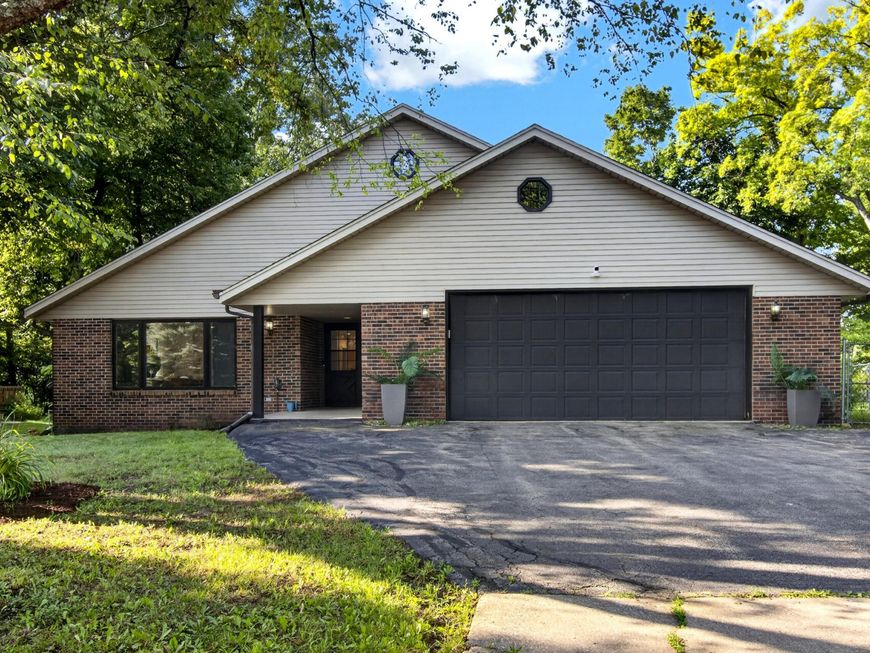
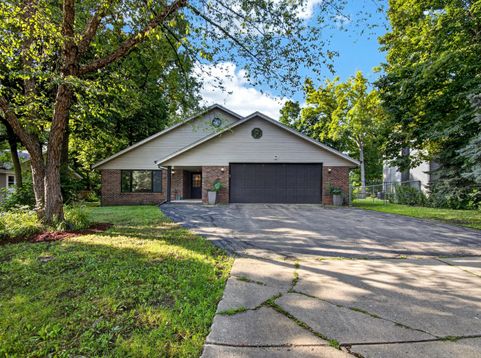
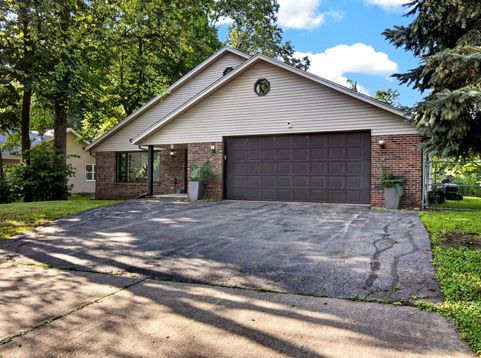
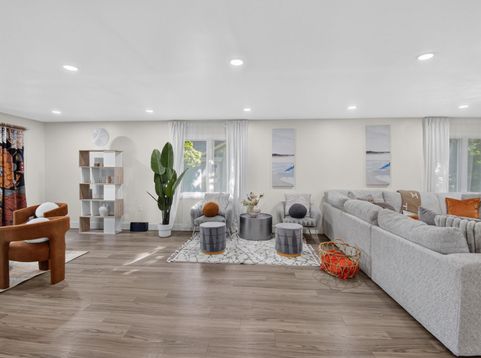
Prepare to be impressed! This spacious and grand ranch features 4 beds, 3 baths, a 2.5 car garage and over 4,400 finished sq ft. No expense has been spared. Inside this open concept home you will find all new flooring, main floor laundry, fireplace, and spacious walk in closets for him and her. Chefs dream kitchen showcases new cabinets, quarts counter tops, and large island. The spa like bathrooms have tiled flooring, his and her sinks, and spacious showers, and soaking tub in master. The finished basement is perfect for entertaining with a full bath, 2 rec-rooms, bar, and a bonus room that can be used as office, or 5th bedroom. Fenced in yard, located on a dead end street, and just minutes from the interstate!

Baird & Warner New Client Care Team Agent Cell: 312.847.5702 Email
Property Details
Feature Descriptions
Room Information
Schools
Disclaimer: The accuracy of all information regardless of source, including but not limited to square footage and lot size, is deemed reliable but not guaranteed nor warranted and should be personally verified through personal inspection by and/or with the appropriate professionals.
Location
See details and scored characteristics about this location.
Select a format below, new window will open and will prompt you to print.


AWARD WINNING SERVICES


GLOBAL REACH & HOME INSURANCE



Information is supplied by seller and other third parties and has not been verified.
Listing data compilation and photo(s) © 2026 – Multiple Listing Service, Inc. – All Rights Reserved .
Data Source: Metro MLS
Privacy Policy / DMCA Notice / ADA Accessibility

