

Listing Office: Keller Williams Realty-Lake Country
Listing Office Phone: (262) 912-1400
1301 College Ave, Unit 7F South Milwaukee, WI 53172
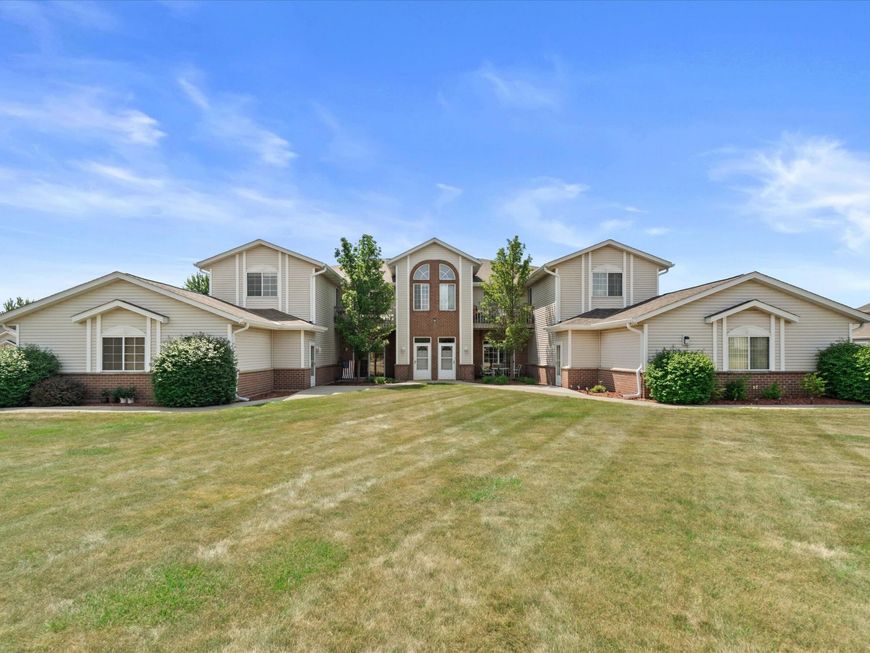
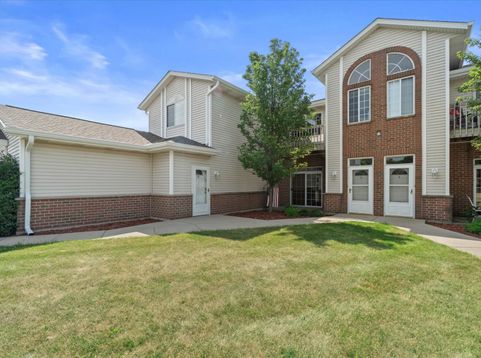
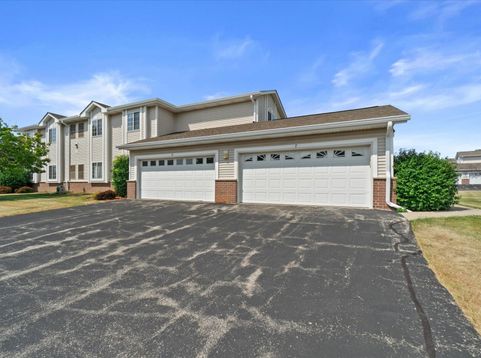
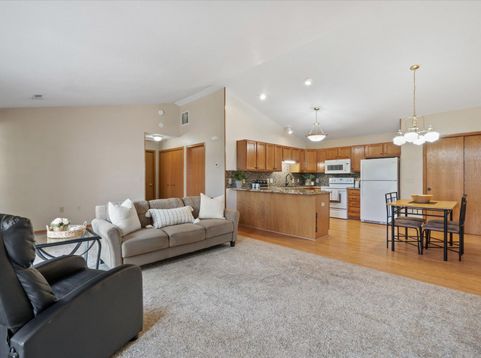
This Condo's ideal location and low-maintenance lifestyle could be yours just one mile from Grant Park and the shores of Lake Michigan. The updated kitchen features granite countertops, a stylish tile backsplash, and an open concept vaulted, living room. Abundant natural light pours in from the peaceful, private balcony. Three generously sized bedrooms, two full bathrooms, and an in-unit washer and dryer provide the space and functionality you need, while the attached two-car garage adds year-round convenience. And when you're ready to jet off on your next adventure, whether into the city or beyond WI, enjoy quick, convenient access without the traffic or stress. Come unpack and make this your home!

Baird & Warner New Client Care Team Agent Cell: 312.847.5702 Email
Property Details
Feature Descriptions
Room Information
Schools
Disclaimer: The accuracy of all information regardless of source, including but not limited to square footage and lot size, is deemed reliable but not guaranteed nor warranted and should be personally verified through personal inspection by and/or with the appropriate professionals.
Location
See details and scored characteristics about this location.
Select a format below, new window will open and will prompt you to print.


AWARD WINNING SERVICES

GLOBAL REACH & HOME INSURANCE



WEBSITE AWARDS


Information is supplied by seller and other third parties and has not been verified.
Listing data compilation and photo(s) © 2026 – Multiple Listing Service, Inc. – All Rights Reserved .
Data Source: Metro MLS
Privacy Policy / DMCA Notice / ADA Accessibility

