
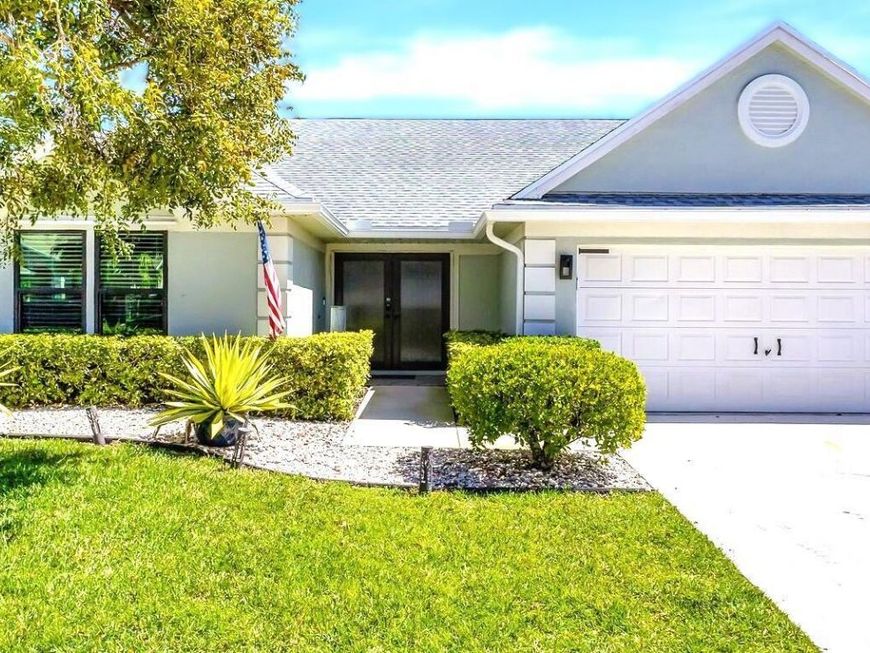
13005 Meadowbreeze Drive Wellington, FL 33414
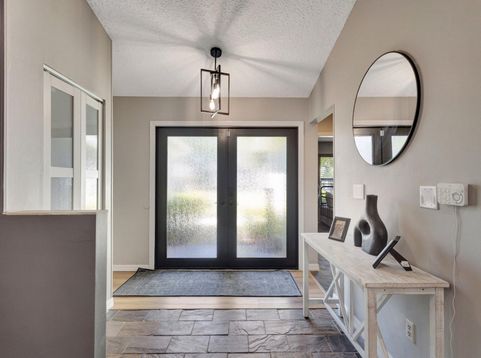
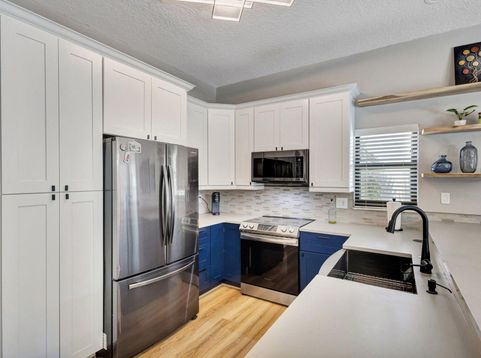
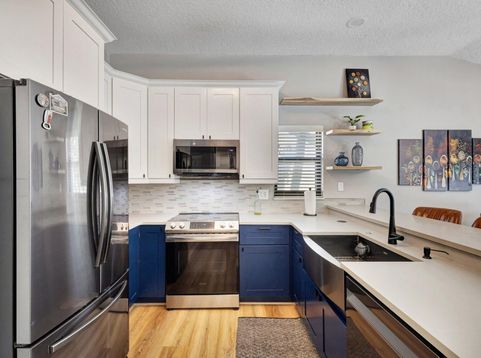
Imagine arriving home, greeted by lush, tropical landscaping that creates a beautiful sense of tranquility before you even step inside. As you enter, you'll discover a home where thoughtful updates, inviting spaces, and timeless charm come together effortlessly. Picture yourself preparing your morning coffee in the beautifully updated kitchen, where luxury plank flooring adds warmth and style. The inviting living areas feature stunning natural slate flooring, bringing character and elegance to the heart of the home. Luxury plank flooring continues into the bedrooms, creating comfortable, attractive spaces to relax and recharge. Updated bathrooms add another touch of modern convenience and appeal. But the real magic begins when you step outside! Imagine spending your weekends lounging beside your private heated swimming pool, surrounded by lush landscaping and protected by a screen enclosure that allows you to enjoy the best of Florida's outdoor lifestyle. Whether you're hosting a lively gathering with friends, enjoying a refreshing afternoon swim, or simply unwinding after a long day, this outdoor retreat is destined to become one of your favorite places. And while beauty and comfort are important, peace of mind is priceless! This home offers impact windows and doors throughout, a roof replaced in 2019, and an A/C system from 2018-valuable features that add to its appeal.Located in the gated community of Meadowland Cove in Wellington, you'll enjoy the added charm of a welcoming neighborhood and the wonderful lifestyle this sought-after area has to offer, including Lake Wellington right in your community! Fishing, kayaking, canoeing, all that Lake Wellington has to offer. Imagine the holidays, the celebrations, the quiet mornings, and the memories yet to be made. Because at 13005 Meadowbreeze Drive, you're not simply purchasing a house. You're discovering a place to call your own, where everyday moments can become extraordinary memories. The only thing missing is YOU! Come see it, experience it, and perhaps fall in love with the place you'll soon call HOME! Schedule your private showing today!

Baird & Warner New Client Care Team Agent Cell: 312.847.5702 Email
Property Details
Amenities
Feature Descriptions
Room Information
Schools
Disclaimer: The accuracy of all information regardless of source, including but not limited to square footage and lot size, is deemed reliable but not guaranteed nor warranted and should be personally verified through personal inspection by and/or with the appropriate professionals.
Location
See details and scored characteristics about this location.

Listing Office: Keyes Company
Listing Office Phone: 561-967-4300
Select a format below, new window will open and will prompt you to print.


AWARD WINNING SERVICES


GLOBAL REACH & HOME INSURANCE



Privacy Policy / DMCA Notice / ADA Accessibility

