
1300 Trimaran Place Trinity, FL 34655
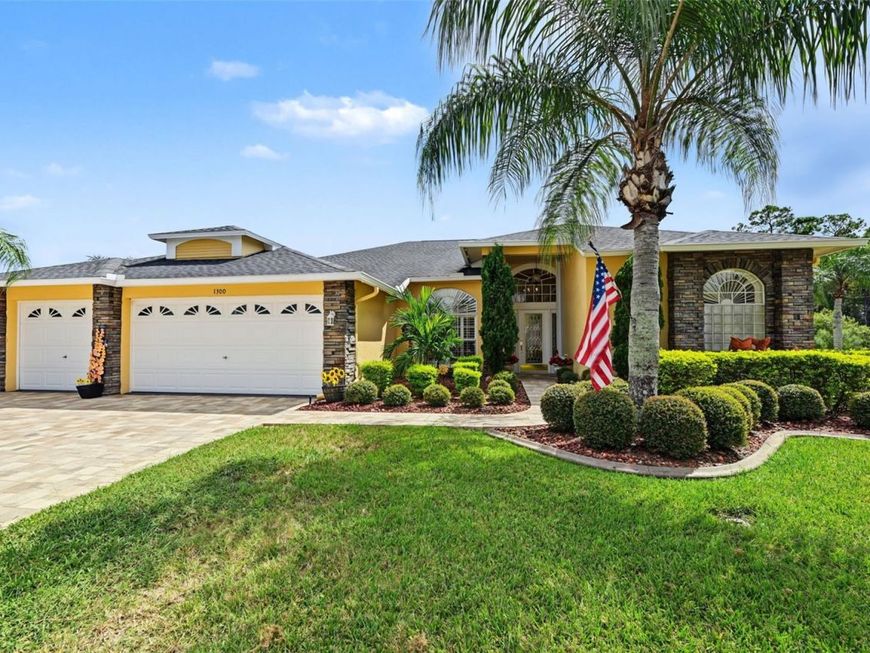
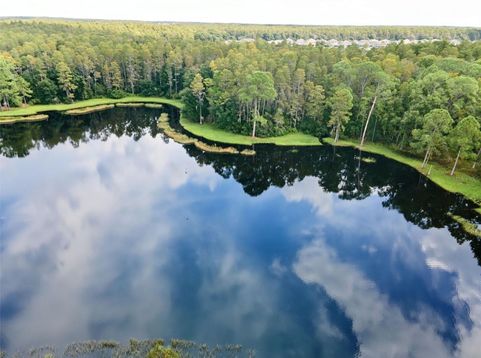
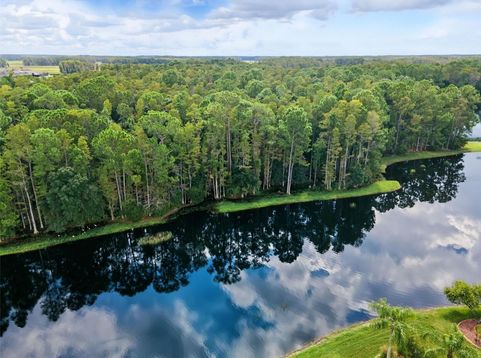
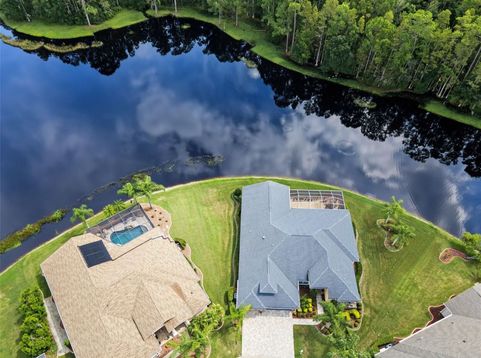
Under contract-accepting backup offers. Virtually Staged. One of the few private, Cul de sac setting with lake and nature preserve views in Heritage Springs! Enjoy exceptional privacy indoor, outdoor living in this beautiful updated 2703 htd sq ft home that has 4 bedrooms, 2 full baths, 3 car garage. Elegant details include continuous engineered hardwood flooring, pillars for that architectural touch in the formal living & dining rooms w/crown molding, a custom decorator oak kitchen with glass lighted display cabinetry and abundant of storage, crown molding, recessed & pendant lighting, granite counters w/tile backsplash, two cabinet panties one with pullout shelves plus much more. The kitchen overlooks that extended family room w/built in wall unit, plantation shutters and two sets of sliders to capture that fabulous view! There is a pocket door that leads you to two generous sized guest bedrooms one w/wainscotting, ceiling fan, plantation shutters and the other currently being used as a den w/built in wall unit w/closet, ceiling fan and plantation shutters. The guest bath has wood vanity and walk in shower. Just off the family room is the fourth bedroom which is being used as a home office. The primary bedroom has crown molding, plantation shutters, ceiling fan and two walk in closets. The primary bathroom has two decorative wood vanities w/lighting, jacuzzi tub to relax in, walk in shower w/seamless glass enclosure, ceiling fan and toilet closet. You will enjoy entertaining out in the extended screened lanai with outdoor kitchen, pergola and the tranquil, serene setting of the water & forest views! This home has many improvements including roof 2021, water heaters, washer, dryer updated kitchen & baths, hurricane shutters & panels 2023, driveway pavers 2025, a/c system with warranty through 2028. This gated community has a golf course, tennis courts, heated pool & spa, club house w/restaurant & lounge, computer & library room, game room, arts & crafts room, performing arts center, pavilion with grills, picnic tables, shuffleboard, bocce, horseshoes. Heritage Springs offers many activies and events that your social calendar will always be full!

Baird & Warner New Client Care Team Agent Cell: 312.847.5702 Email
Property Details
Amenities
Feature Descriptions
Room Information
Location
See details and scored characteristics about this location.

Listing Office: BHHS FLORIDA PROPERTIES GROUP

Member Participants (and their affiliated licensees, if applicable) shall indicate on their websites that IDX information is provided exclusively for consumers’ personal non-commercial use, that it may not be used for any purpose other than to identify prospective properties consumers may be interested in purchasing, that the data is deemed reliable but is not guaranteed by MLS GRID, and that the use of the MLS GRID Data may be subject to an end user license agreement prescribed by the Member Participant’s applicable MLS if any and as amended from time to time. MLS GRID may, at its discretion, require use of other disclaimers as necessary to protect Member Participant, and/or their MLS from liability.
Based on information submitted to the MLS GRID. All data is obtained from various sources and may not have been verified by broker or MLS GRID. Supplied Open House Information is subject to change without notice. All information should be independently reviewed and verified for accuracy. Properties may or may not be listed by the office/agent presenting the information.
Select a format below, new window will open and will prompt you to print.


AWARD WINNING SERVICES


GLOBAL REACH & HOME INSURANCE



Member Participants (and their affiliated licensees, if applicable) shall indicate on their websites that IDX information is provided exclusively for consumers’ personal non-commercial use, that it may not be used for any purpose other than to identify prospective properties consumers may be interested in purchasing, that the data is deemed reliable but is not guaranteed by MLS GRID, and that the use of the MLS GRID Data may be subject to an end user license agreement prescribed by the Member Participant’s applicable MLS if any and as amended from time to time. MLS GRID may, at its discretion, require use of other disclaimers as necessary to protect Member Participant, and/or their MLS from liability.
Based on information submitted to the MLS GRID. All data is obtained from various sources and may not have been verified by broker or MLS GRID. Supplied Open House Information is subject to change without notice. All information should be independently reviewed and verified for accuracy. Properties may or may not be listed by the office/agent presenting the information.
Privacy Policy / DMCA Notice / ADA Accessibility

